This is a carousel with tiles that activate property listing cards. Use the previous and next buttons to navigate.
1/58
$475,000
This is a carousel with tiles that activate property listing cards. Use the previous and next buttons to navigate.
1/58
Property Description
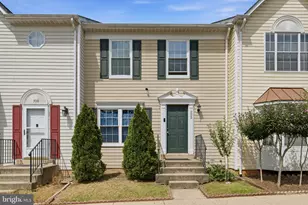
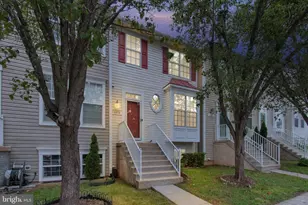
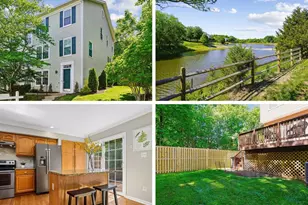
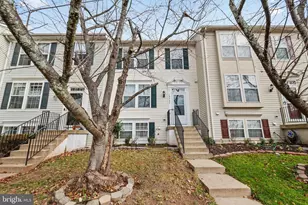
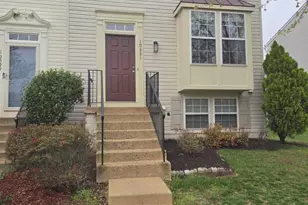
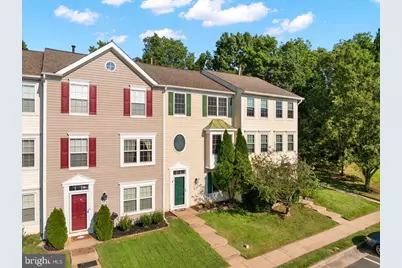
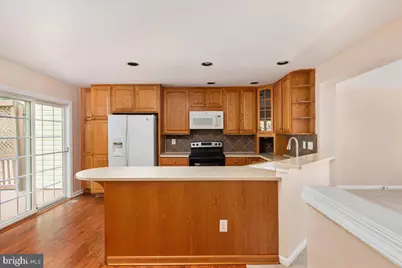
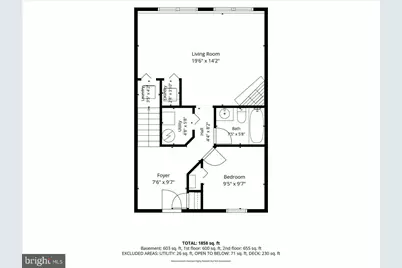
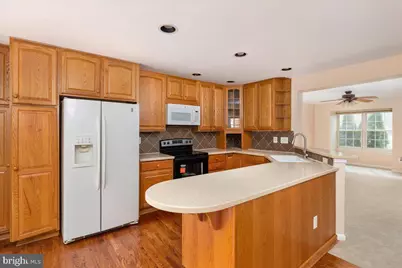
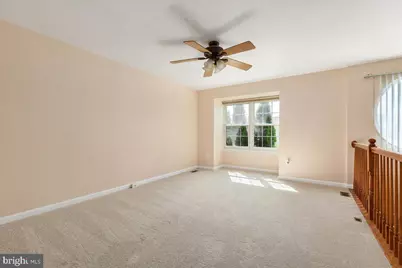
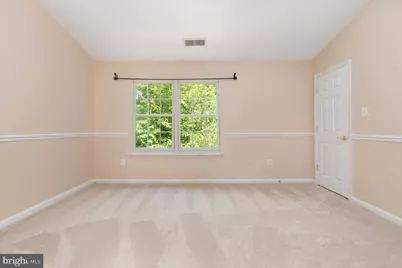
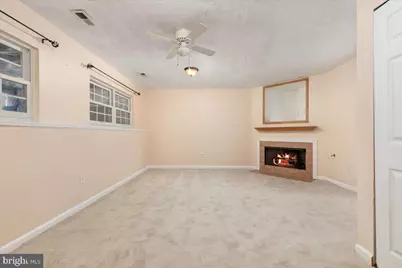
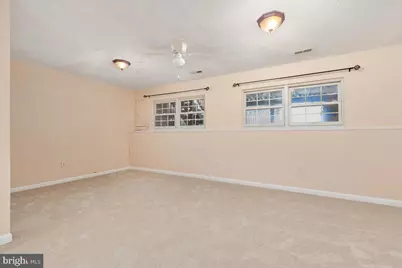
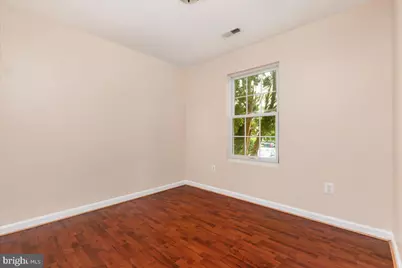
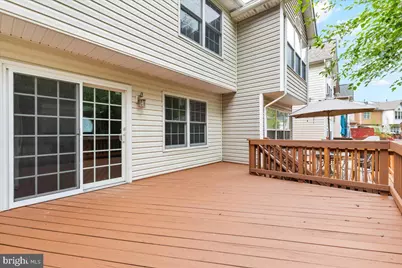
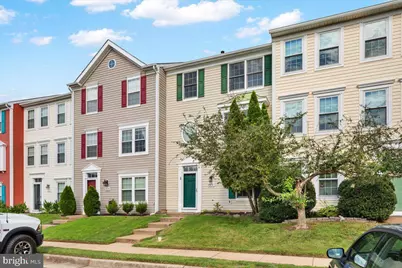
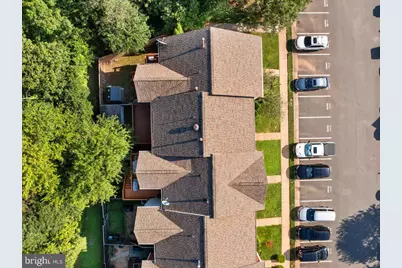
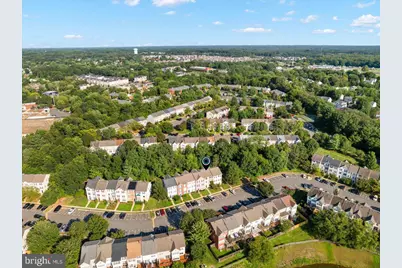
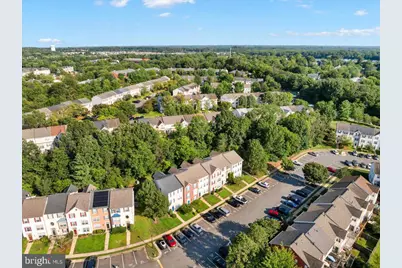
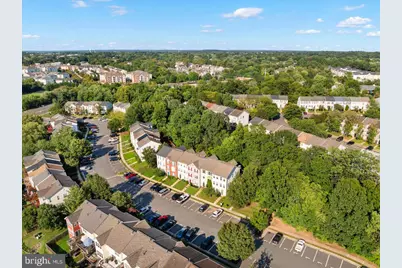
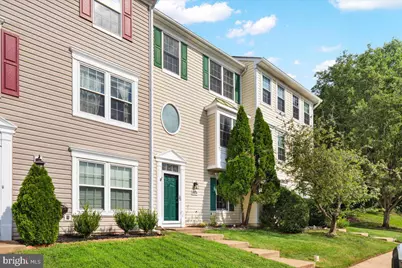
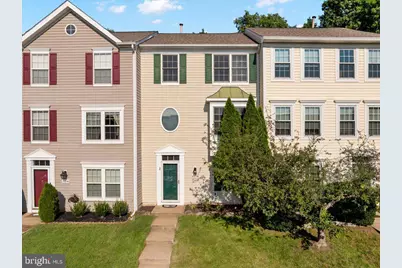
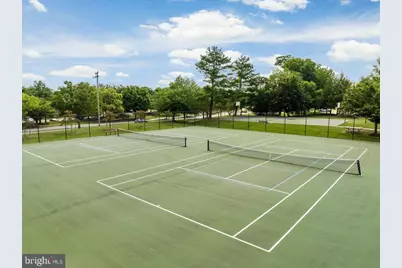
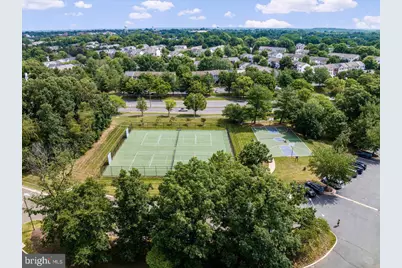
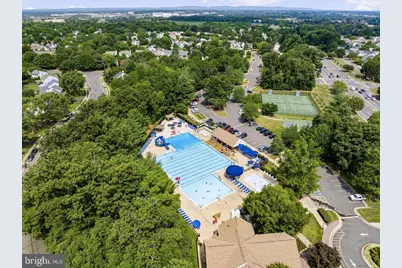
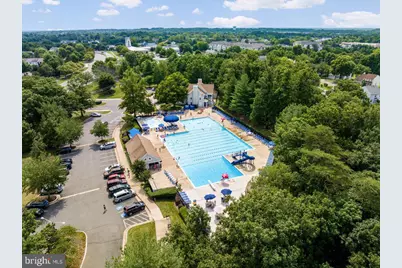
This is the one you have been waiting for- 10251 Magnolia Grove Dr is the kind of townhome that stands out for what you get beyond the four walls. Tucked into a quieter part of Wellington, the fenced backyard and freshly painted deck back to mature trees instead of another row of townhomes, creating a surprisingly private setting. Inside, the generous three-level layout offers 4 bedrooms and 3 full baths, including a finished entry level with a recreation room, 4th bedroom and full bath-ideal for guests, a home office or additional living space. The home has just been refreshed with new interior paint, beautifully refinished hardwood floors, new carpet and a new oven, making it clean, comfortable and move-in ready. The water heater was replaced in 2022, with the roof and HVAC updated in 2018. Wellington offers a pool, tennis and basketball courts, playgrounds and walking trails, all with convenient access to Old Town Manassas, the VRE, shopping and commuter routes. If you've been comparing townhomes in the Manassas area, don't overlook the combination of space, privacy and location this one offers. Schedule a time to see why this one feels a little different.
Full Property Details
Full Property Details for 10251 Magnolia Grove Dr
General
- Price: $475,000
- HOA FEE: $127/month
- Taxes: $5,539 (2026)
- Status: Under Contract
- Type: Townhouse
- Source: BrightMLSMidAtlantic
- MLS ID: VAMN2011730
- Updated: 9/5/2026
- Added to Site: 48 day(s) ago
Interior
- Rooms/Areas: Living Room, Dining Room, Primary Bedroom, Bedroom 2, Bedroom 3, Bedroom 4, Kitchen, Family Room, Foyer, Laundry, Bathroom 2, Bathroom 3, Primary Bathroom
- Interior Features: Attic, Attic/House Fan, Bathroom - Soaking Tub, Bathroom - Stall Shower, Bathroom - Tub Shower, Carpet, Ceiling Fan(s), Combination Kitchen/Dining, Entry Level Bedroom, Pantry, Primary Bath(s), Wood Floors, Chair Railings, Dining Area, Recessed Lighting, Walk-in Closet(s)
- Fireplace: Yes
- Number of Fireplaces: 1
- Fireplace(s): Gas/Propane
- Appliances: Built-In Microwave, Dishwasher, Disposal, Dryer, Washer, Refrigerator, Oven/Range - Electric, Water Heater
Rooms
Bathrooms
- Total Bathrooms: 3
- Full Bathrooms: 3
- Upper 2 - Full Baths: 2
- Upper Floor Baths: 2
- Upper - Full Baths: 2
- Main Floor Baths: 1
- Main - Full Baths: 1
Bedrooms
- Total Bedrooms: 4
- Bedrooms Upper: 3
- Bedrooms-Up2: 3
- Bedrooms Main & Up: 1
Other Rooms
- Laundry: Dryer In Unit, Lower Floor, Washer In Unit
Additional Information
- Shared Amenities: Basketball Courts, Common Grounds, Community Center, Jog/Walk Path, Swimming Pool, Tennis Courts, Tot Lots/Playground
- Shared Pool: Yes
- Pool: Yes
Exterior
- Exterior Features: Sidewalks
- Porch/Patio/Deck: Deck(s)
Parking
- Assigned Spaces: 2
- Parking Features: Assigned
- Parking Type: Parking Lot
Location
- County: MANASSAS CITY
- Subdivision: WELLINGTON/CLOVERHILL
- Driving Directions: From I-66 W take Exit 44 onto Prince William Pkwy. L on Cloverhill Rd. R on Waterford Dr. R on Hastings Dr. R on Magnolia Grove to home on Left
- Location Details: Suburban
- City Limits: Yes
School Information
- School District: Manassas City Public Schools
- Elementary School: Round
- Middle School: Metz
- High School: Osbourn
Community
- Association: Yes
- Assoc. Name: WELLINGTON COMMUNITY ASSOCIATION
- Assoc. Fees Include: Common Area Maintenance, Management, Snow Removal
Heating & Cooling
- Central air: Yes
- Cooling Type: Central A/C, Ceiling Fan(s)
- Cooling Fuel: Electric
- Heating Type: Forced Air
- Heating Fuel: Natural Gas
- Water Heater: Natural Gas
Utilities
- Sewer: Public Septic
- Water: Public
Structural Information
- Architectural Style: Colonial, Traditional
- Structure Type: Interior Row/Townhouse
- Model: Jamestown II
- Construction: Vinyl Siding
- Foundation: Slab, Concrete Perimeter
- Stories Description: Main, Upper 2
- Square Feet: 1,960
- Sq. Ft. Source: Estimated
- Living Area: 1,320 Sq. Ft.
- Finished Above Grnd: 1,320 Sq. Ft.
- Unfin. Above Grnd: 640 Sq. Ft.
- Year Built: 1997
- Year Built Source: Assessor
- Property Condition: Very Good
Additional Structures
- Other Structures: Shed
Lot Features
- Lot Size (Acres): 0.04
- Lot Size (Sq. Ft.): 1,600
- Lot Size Source: Assessor
- Zoning: R3
- Lot Description: Backs to Trees, Rear Yard
- Fencing (Description): Privacy, Rear, Wood
Financial Considerations
- Price Per Sq. Ft.: $359.85
- Association Fee: $127
- Assoc Fee Freq.: Monthly
- Assessment Year: 2026
- City/TownTax: $4,704
- City/TownTax Freq: Annually
- County Tax Freq: Annually
- Tax w/Assessment: $469,000
- Tax Amount: $5,539
- Tax Year: 2026
- Tax Total Finished Sq. Ft.: 1320
Disclosures and Reports
- Ownership: Fee Simple
- Inclusions: Built-in microwave, ceiling fans, washer and dryer, dishwasher, disposer, fireplace screen door, gas log fireplace, refrigerator (no ice maker), storage shed, brand new oven
- Section: 23A
- Lot Number: 44
Listed by RE/MAX Gateway, Fawn Deitsch
Get Pre-Approved Today
Schools
Schools serving 10251 Magnolia Grove Dr
School District:Manassas City Public Schools
| Name | Grades | Distance |
|---|---|---|
George Carr Round Elementary School 10100 Hastings Drive, Manassas, VA 20110 | PK-4 | 1.1 mi |
Grace E. Metz Middle School 9950 Wellington Road, Manassas, VA 20110 | 7-8 | 1.1 mi |
Osbourn High School 1977 Eagle Way, Manassas, VA 20110 | 9-12 | 1.2 mi |
Disclaimer:
School attendance boundaries provided by ATTOM Data Solutions and are for reference only. Contact the school directly to verify enrollment eligibility.
Price & Sales History for 10251 Magnolia Grove Dr
Date
Details
Price
Change
Source
8/22/2026
Listed
$475,000
—
MLS
Disclaimer: Historical sales information is derived from public records provided by the county offices. Information is not guaranteed and should be independently verified.

Tax History
Tax History for 10251 Magnolia Grove Dr
Year
Property Taxes
Change
Tax Assessment
Change
2026
$5,539
20%
$439,600
20%
2023
$4,618
-3%
$366,500
4%
2022
$4,739
—
$353,100
6%
2021
$4,757
4%
$332,900
6%
2020
$4,570
5%
$313,000
5%
2019
$4,365
25%
$299,000
21%
2016
$3,481
9%
$248,100
5%
2015
$3,196
2%
$236,700
5%
2014
$3,131
11%
$224,800
—
2013
$2,824
—
$224,800
—
Disclaimer: Historical tax information is derived from public records provided by the county offices. Information is not guaranteed and should be independently verified.
Estimate the Cost
Estimate the Cost for 10251 Magnolia Grove Dr
10251 Magnolia Grove Drive, Manassas, VA 20110 (MLS# VAMN2011730) is a Townhouse property with 4 bedrooms and 3 full bathrooms. 10251 Magnolia Grove Drive is currently listed for $475,000 and was received on August 22, 2026. Want to learn more about 10251 Magnolia Grove Drive? Do you have questions about finding other Townhouse real estate for sale in Manassas? You can browse all Manassas real estate or contact a Coldwell Banker agent to request more information.