This is a carousel with tiles that activate property listing cards. Use the previous and next buttons to navigate.
1/36
$2,900 Just Listed
This is a carousel with tiles that activate property listing cards. Use the previous and next buttons to navigate.
1/36
Property Description
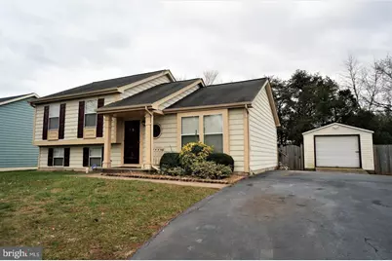
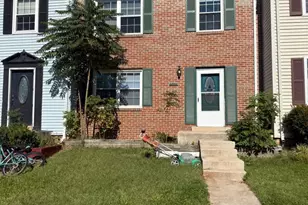
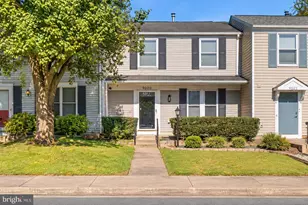
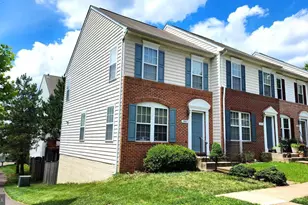
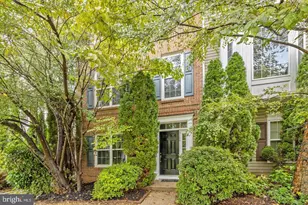
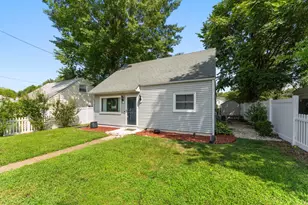
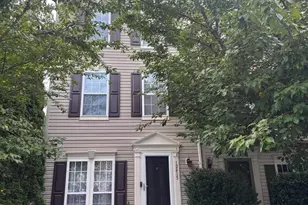
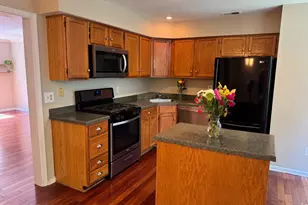
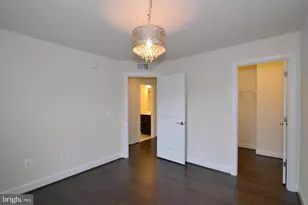
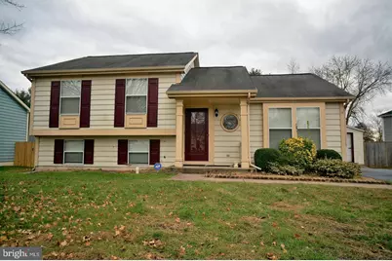
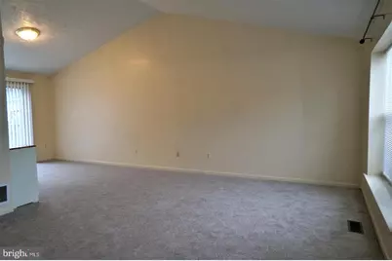
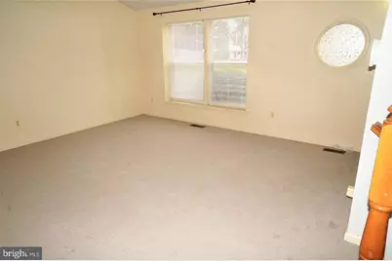
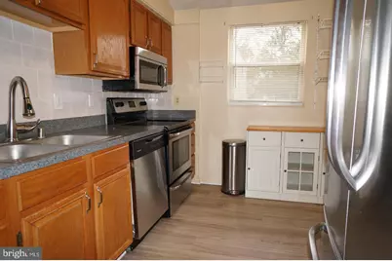
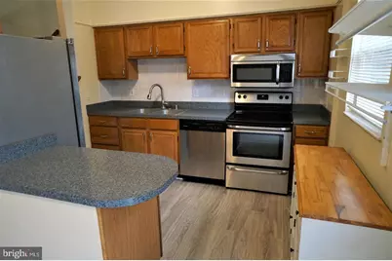
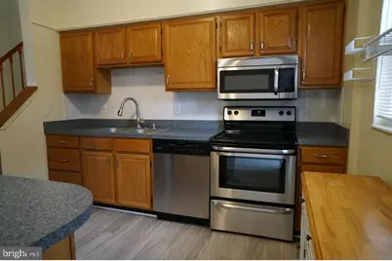
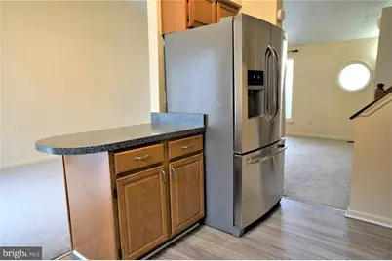
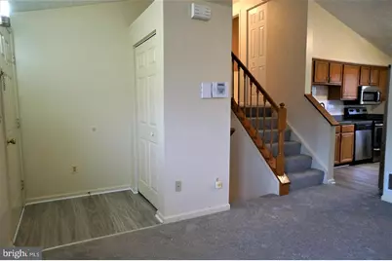
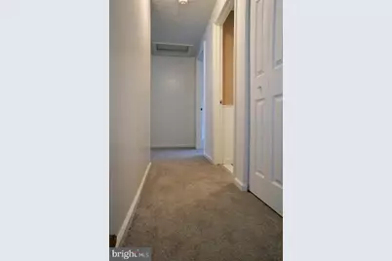
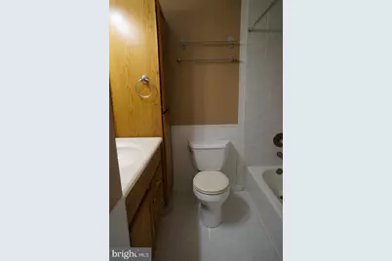
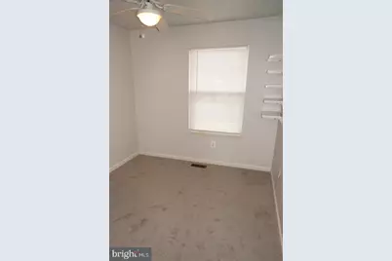
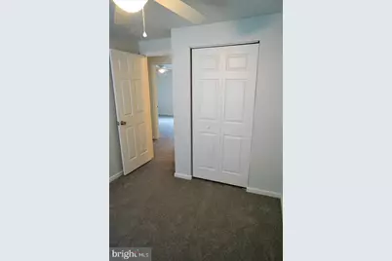
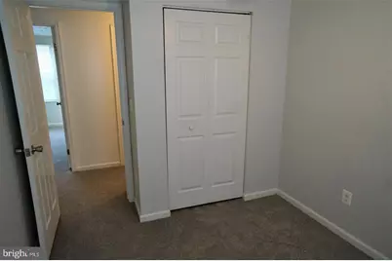
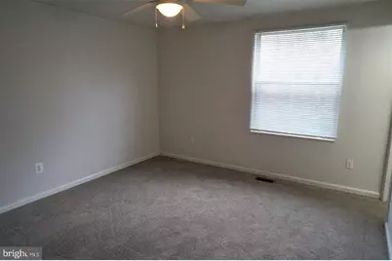
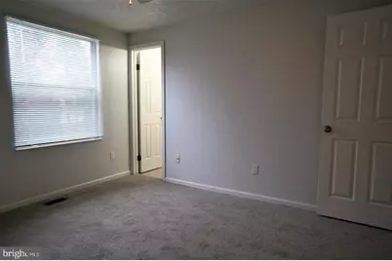
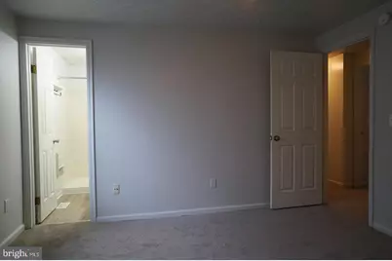
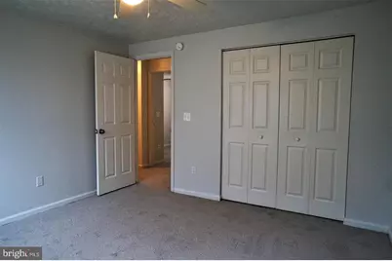
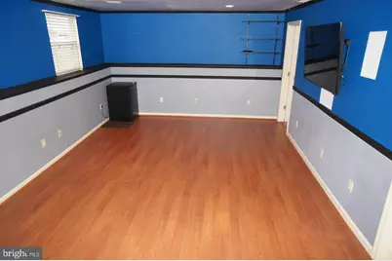
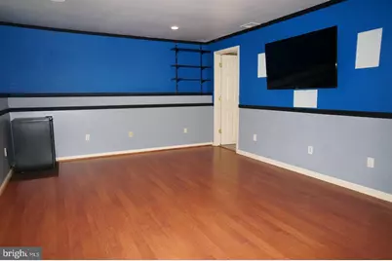
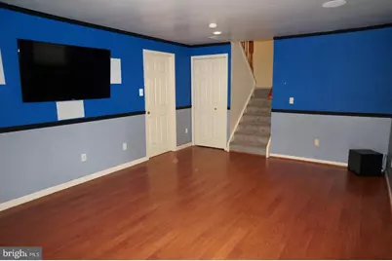
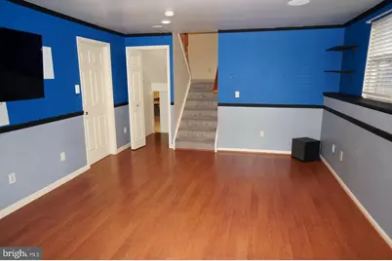
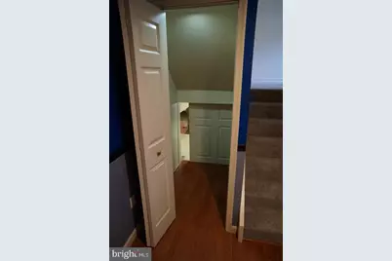
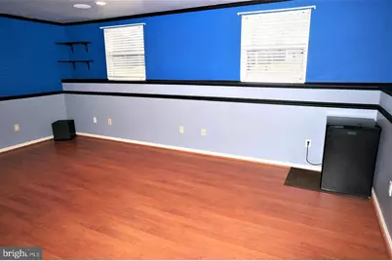
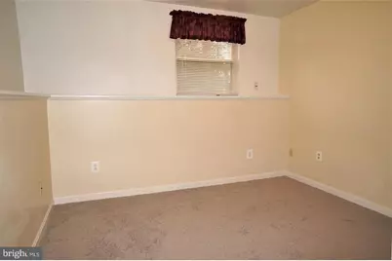
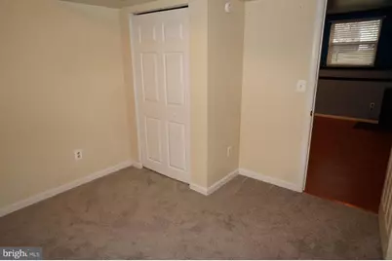
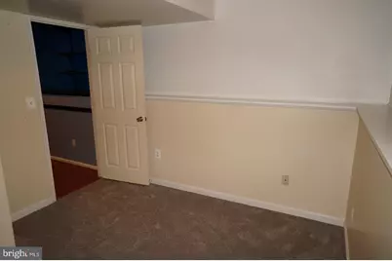
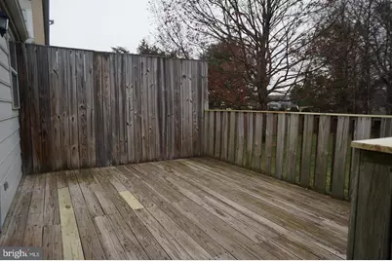
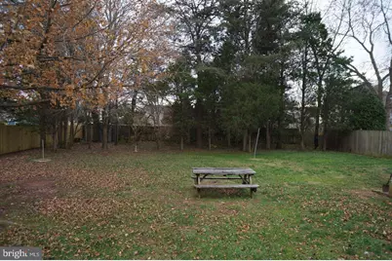
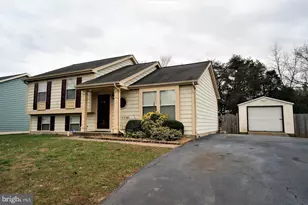
**Pet Friendly** 4 Bedroom - 2 Bath Split Level Home with Fenced Rear Yard. The Open Main Level with Cathedral Ceilings Offers a Spacious Living and Dining Area. Kitchen with Island and Stainless-Steel Appliances. Sliding Door Access to the Private Deck Overlooking the Large Wooded Back Yard. Three Bedrooms and Two Full Baths are on the Upper Level. The Lower Level Showcases Bedroom 4, Recreation Room with Conveying Flat Panel TV, Built in Surround Sound System and Plenty of Storage. Large 4+ Car Driveway and Detached 1 Car Garage with Power and Workbench. Unmonitored Security System. Convenient to Major Commuter Routes. Prince William Parkway, Route 28, 234 and 66. 1.5 Miles to VRE and Old Town Manassas. Walk to Winterset Park Playground with Basketball Court, Essential Shopping, Restaurants and Banks. Within 1 Mile of Major Retailors, More Restaurants and Businesses.
Full Property Details
Full Property Details for 10337 Abbott Rd
General
- Rent: $2,900
- Status: Active
- Type: Single Family
- Source: BrightMLSMidAtlantic
- MLS ID: VAMN2012110
- Updated: 10/19/2026
- Added to Site: 4 day(s) ago
Rental Information
- Max. Lease (Mths): 36
- Min. Lease (Mths): 12
Interior
- Number of Rooms: 7
- Interior Features: Carpet, Ceiling Fan(s), Dining Area, Family Room Off Kitchen, Floor Plan - Open, Kitchen - Island, Primary Bath(s), Window Treatments
- Appliances: Built-In Microwave, Dishwasher, Washer, Dryer, Disposal, Oven/Range - Electric, Refrigerator, Icemaker, Stainless Steel Appliances
- Flooring: Carpet, Ceramic Tile, Luxury Vinyl Tile, Laminated
Rooms
Bathrooms
- Total Bathrooms: 2
- Full Bathrooms: 2
- Upper Floor Baths: 2
- Upper - Full Baths: 2
Bedrooms
- Total Bedrooms: 4
- Bedrooms Upper: 3
- Bedrooms Lower: 1
Other Rooms
- Laundry: Dryer In Unit, Washer In Unit
Additional Information
- Security/Safety: Security System, Non-Monitored
Exterior
- Exterior Features: Sidewalks, Street Lights
- Porch/Patio/Deck: Deck(s)
Parking
- Garage: Yes
- Garage Spaces: 1
- Total Spaces: 1
- Parking Features: Paved Driveway
- Parking Type: Detached Garage, Driveway, On Street
- Garage Description: Additional Storage Area, Garage - Front Entry
Location
- County: MANASSAS CITY
- Subdivision: WINTERSET
- Cross Streets: Hastings Dr.
- Driving Directions: From I-66 - South on Rt. 28/ Left onto Liberia Ave./ Right onto Hastings Dr./ Right onto Abbott Rd. to Home on the Right...From 234 Bypass - North onto Rt. 28/ Right at Light onto Godwin Dr./ Godwin Turns into Hastings/ Left onto Abbott.
School Information
- School District: Manassas City Public Schools
- Elementary School: George C. Round
- Middle School: Metz
- High School: Osbourn
Community
- Pets Allowed: Yes
- Pets: Case by Case Basis, Dogs OK, Pet Addendum/Deposit
Heating & Cooling
- Central air: Yes
- Cooling Type: Central A/C, Ceiling Fan(s)
- Cooling Fuel: Electric
- Heating Type: Central, Forced Air
- Heating Fuel: Electric
- Water Heater: 60+ Gallon Tank, Electric
Utilities
- Sewer: Public Sewer
- Water: Public
Structural Information
- Architectural Style: Split Level
- Structure Type: Detached
- Construction: Vinyl Siding
- Basement: Yes
- Basement Desc.: Daylight, Full, Fully Finished
- Foundation: Concrete Perimeter, Slab
- Stories Description: Lower 1, Main, Upper 1
- Square Feet: 1,637
- Sq. Ft. Source: Estimated
- Living Area: 1,637 Sq. Ft.
- Finished Above Grnd: 1,150 Sq. Ft.
- Finished Below Grnd: 487 Sq. Ft.
- Year Built: 1988
- Year Built Source: Assessor
- Property Condition: Very Good
Unit Information
Unit 1
- Bedrooms-Lower: 1
Additional Structures
- Other Structures: Shed
Lot Features
- Property View: Garden/Lawn, Trees/Woods
- Lot Size (Acres): 0.33
- Lot Size (Sq. Ft.): 14,158
- Lot Size Source: Assessor
- Zoning: R2
- Lot Description: Front Yard, Rear Yard, Partly Wooded, Level
- Fencing (Description): Rear, Privacy, Wood
Financial Considerations
- Price Per Sq. Ft.: $2.52
- Application Fee: $50
- Security Deposit: $2,900
- Owner Pays: Management
- Tenant Pays: Electricity, Frozen Waterpipe Damage, Heat, Hot Water, Insurance, Lawn/Tree/Shrub Care, Light Bulbs/Filters/Fuses/Alarm Care, Minor Interior Maintenance, Snow Removal, Sewer, Trash Removal, Utilities - All, Windows/Screens, Water
- Tax Total Finished Sq. Ft.: 1150
Disclosures and Reports
- Ownership: Other
- Inclusions: Lower Level Wall Mounted Flat Screen TV. Surround Sound Including Receiver, Subwoofer and Built in Speakers. Mini Refrigerator.
Listed by Century 21 Redwood Realty, Thon Johnson
Schools
Schools serving 10337 Abbott Rd
School District:Manassas City Public Schools
| Name | Grades | Distance |
|---|---|---|
Baldwin Elementary School 1978 Eagle Way, Manassas, VA 20110 | PK-4 | 1.1 mi |
Grace E. Metz Middle School 9950 Wellington Road, Manassas, VA 20110 | 7-8 | 0.7 mi |
Osbourn High School 1977 Eagle Way, Manassas, VA 20110 | 9-12 | 1 mi |
Disclaimer:
School attendance boundaries provided by ATTOM Data Solutions and are for reference only. Contact the school directly to verify enrollment eligibility.
Price History for 10337 Abbott Rd
Date
Details
Price
Change
Source
10/17/2026
Listed
$2,900
—
MLS
Disclaimer: Historical sales information is derived from public records provided by the county offices. Information is not guaranteed and should be independently verified.
10337 Abbott Road, Manassas, VA 20110 (MLS# VAMN2012110) is a Single Family property with 4 bedrooms and 2 full bathrooms. 10337 Abbott Road is currently listed for rent at $2,900 and was received on October 17, 2026. Want to learn more about 10337 Abbott Road? Do you have questions about finding other real estate for sale or rent in Manassas? You can browse all Manassas rentals or contact a Coldwell Banker agent to request more information.