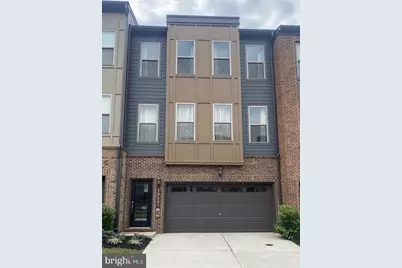
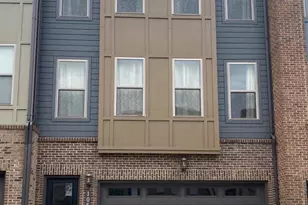
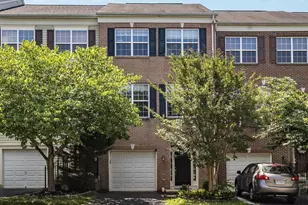
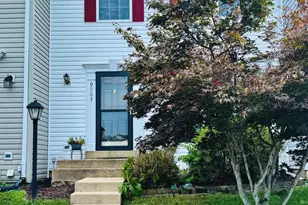
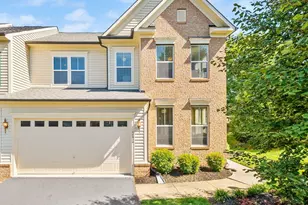
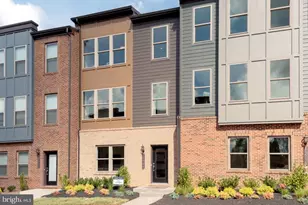
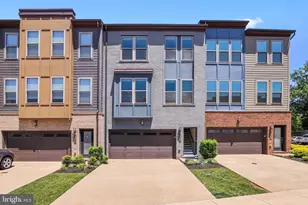
Full Property Details for 10587 Ratcliffe Trl
General
- Rent: $3,350
- Status: Closed
- Type: Townhouse
- Source: BrightMLSMidAtlantic
- MLS ID: VAMN2011114
- Added to Site: 125 day(s) ago
Rental Information
- Max. Lease (Mths): 36
- Min. Lease (Mths): 12
- Rent Includes: HOA/Condo Fee, Fiber Optics Available, Parking, Snow Removal
Interior
- Rooms/Areas: Living Room, Primary Bedroom, Bedroom 2, Kitchen, Family Room, Bedroom 1, Laundry, Recreation Room, Bathroom 1, Bathroom 2, Bathroom 3, Primary Bathroom
- Interior Features: Breakfast Area, Built-Ins, Dining Area, Family Room Off Kitchen, Floor Plan - Open, Kitchen - Gourmet, Kitchen - Island, Primary Bath(s), Recessed Lighting, Upgraded Countertops, Walk-in Closet(s), Window Treatments, Wood Floors
- Appliances: Cooktop, Disposal, Dishwasher, Dryer - Electric, Oven - Double, Refrigerator, Water Heater, Washer
- Flooring: Carpet, Ceramic Tile, Engineered Wood
Rooms
- Total Bathrooms: 4
- Full Bathrooms: 3
- Half Bathrooms: 1
- Upper 2 - Full Baths: 2
- Upper Floor Baths: 3
- Upper - Full Baths: 2
- Upper - 1/2 Baths: 1
- Main Floor Baths: 1
- Main - Full Baths: 1
- Total Bedrooms: 3
- Bedrooms Upper: 3
- Bedrooms-Up2: 3
Parking
- Garage: Yes
- Garage Spaces: 2
- Total Spaces: 4
- Parking Features: Concrete Driveway
- Parking Type: Attached Garage, Driveway, On Street
- Garage Description: Garage - Front Entry, Inside Access
Location
- County: MANASSAS CITY
- Subdivision: THE LANDING AT CANNON BRANCH
- Driving Directions: GPS or Waze 66 to 234 South, to 28 North, Right on Godwin, Right on Gateway, Left on Ames Drive, Right on Ratcliffe Trail.
School Information
- School District: Manassas City Public Schools
- Elementary School: Jennie Dean
- Middle School: Metz
- High School: Osbourn
Community
Heating & Cooling
- Central air: Yes
- Cooling Type: Central A/C
- Cooling Fuel: Electric
- Heating Type: Energy Star Heating System
- Heating Fuel: Electric
- Water Heater: Electric
Utilities
- Sewer: Public Sewer
- Water: Public
- Utility Description: Cable TV Available, Electric Available, Water Available
Structural Information
- Architectural Style: Contemporary
- Structure Type: Interior Row/Townhouse
- Builder: Stanley Martin
- Model: The Renata
- Construction: Brick Front, HardiPlank Type
- Foundation: Permanent, Slab
- Roof: Architectural Shingle
- Windows: Double Pane, Screens, Vinyl Clad
- Entry Floor Number: 1
- Stories Description: Main, Upper 1, Upper 2
- Square Feet: 2,507
- Sq. Ft. Source: Estimated
- Living Area: 2,507 Sq. Ft.
- Finished Above Grnd: 2,507 Sq. Ft.
- Year Built: 2020
- Year Built Source: Estimated
- Property Condition: Excellent
Lot Features
- Lot Size (Acres): 0.04
- Lot Size (Sq. Ft.): 1,742
- Lot Size Source: Estimated
- Zoning: PMD
Financial Considerations
- Price Per Sq. Ft.: $1.34
- Assoc Fee Freq.: Monthly
- Application Fee: $65
- Move In Fee: Yes
- Other Fee Freq.: Monthly
- Security Deposit: $3,350
- Owner Pays: Cable TV, Electricity, All Utilities, Heat, Insurance, Internet, Lawn/Shrub Care, Trash Collection, Water
- Tenant Pays: HOA/Condo/Coop Fee, HOA/Condo/Coop Fee Increase, Taxes, Repair Deductible - 75
Disclosures and Reports
Listed by Pearson Smith Realty, LLC, Mark J Schmitt
Sold by Spring Hill Real Estate, LLC., Gabrielle-Elise Delia Hernandez-Ortiz