This is a carousel with tiles that activate property listing cards. Use the previous and next buttons to navigate.
1/1
$573,000
This is a carousel with tiles that activate property listing cards. Use the previous and next buttons to navigate.
1/1
Property Description
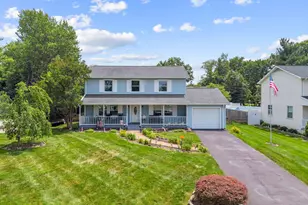
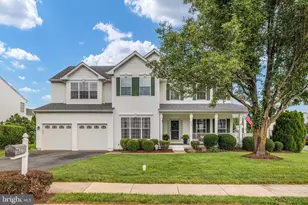
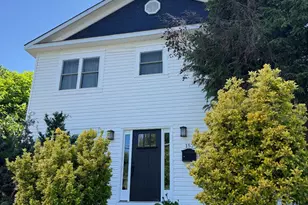
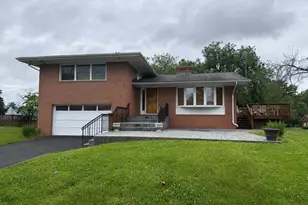
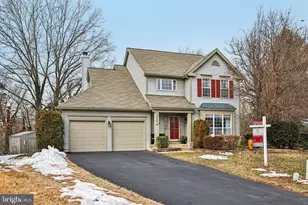
Beautifully maintained residence offering comfortable living spaces, a functional floor plan, and a convenient location in the heart of Manassas. Thoughtfully designed for everyday living and entertaining, this home provides a wonderful opportunity to enjoy both indoor and outdoor living while remaining close to shopping, dining, and major commuter routes. Recent updates include a mini split system (2021), kitchen remodel (2023), water heater (2023), and a roof replaced in 2015, providing added value and peace of mind. Best of all, enjoy the freedom and flexibility of homeownership with No HOA. The inviting covered front porch creates a warm welcome and the perfect place to relax with a morning coffee or unwind in the evening. Inside, the main level features a spacious living room, and a versatile family room that offers additional space for gathering, relaxing, or entertaining. The beautifully updated kitchen, remodeled in 2023, showcases modern finishes, stainless steel appliances, ample cabinetry, and a large center island with seating, creating a natural hub for daily living and entertaining. The kitchen flows seamlessly into the dining room, providing an ideal setting for meals, celebrations, and hosting guests. A bright sunroom offers flexible living space that can be enjoyed year-round, while a convenient half bath completes the main level. The upper level offers three bedrooms and two full bathrooms, providing comfortable accommodations for a variety of lifestyles. All bedrooms feature walk-in closets, providing exceptional storage and organization space. The versatile bedroom layout offers flexibility for family, guests, remote work, study, hobbies, or fitness needs, allowing each space to adapt to your lifestyle. Thoughtfully designed for both comfort and functionality, the upper level provides a private retreat at the end of the day. Outdoor living is a standout feature of this property. The expansive deck provides plenty of room for outdoor dining, grilling, and entertaining, while the charming pergola creates a picturesque setting for relaxing and enjoying the surrounding landscaping. The spacious backyard offers room for recreation, gardening, pets, and gatherings, creating a private outdoor retreat. Additional features include a one-car garage, a large detached storage building ideal for tools, equipment, workshop space, and seasonal storage, as well as a separate garden shed with electricity-perfect for gardening projects, hobbies, additional storage, or a dedicated workspace. Conveniently located just minutes from historic Downtown Manassas, this home offers easy access to local shops, restaurants, entertainment, and community events. Enjoy the convenience of nearby Liberia Avenue with its abundance of shopping centers, grocery stores, and popular dining options, including a variety of fast-food and casual restaurants. The property also offers excellent commuter access with close proximity to the Manassas VRE station, Route 28, Route 234, and I-66, making travel throughout Northern Virginia and the surrounding areas simple and efficient. With major system updates already completed, including the mini split, water heater, remodeled kitchen, and roof replacement, this move-in ready home offers comfort, versatility, and inviting indoor-outdoor living. From the welcoming front porch to the updated kitchen, expansive deck, pergola, spacious backyard, large storage building, powered garden shed, and the added benefit of no HOA, this property is ready for its next owner to enjoy. Schedule your tour today and discover all that this Manassas home has to offer.
Full Property Details
Full Property Details for 8607 Laws Dr
General
- Sold For: $573,000
- Taxes: $6,949 (2026)
- Status: Closed
- Type: Single Family
- Source: BrightMLSMidAtlantic
- MLS ID: VAMN2011040
- Added to Site: 59 day(s) ago
Interior
- Rooms/Areas: Living Room, Dining Room, Primary Bedroom, Bedroom 2, Bedroom 3, Kitchen, Family Room, Sun/Florida Room, Bathroom 1, Bathroom 2, Half Bath
- Interior Features: Breakfast Area, Ceiling Fan(s), Chair Railings, Combination Kitchen/Living, Combination Dining/Living, Crown Moldings, Dining Area, Efficiency, Family Room Off Kitchen, Floor Plan - Open, Kitchen - Country, Kitchen - Eat-In, Primary Bath(s), Upgraded Countertops, Wainscotting, Walk-in Closet(s), Window Treatments
- Appliances: Built-In Microwave, Built-In Range, Dishwasher, Disposal, Exhaust Fan, Icemaker, Oven - Self Cleaning, Oven/Range - Electric, Refrigerator, Stainless Steel Appliances, Dryer, Washer, Water Heater
- Flooring: Heavy Duty, Laminated, Carpet
Rooms
Bathrooms
- Total Bathrooms: 3
- Full Bathrooms: 2
- Half Bathrooms: 1
- Upper Floor Baths: 2
- Upper - Full Baths: 2
- Main Floor Baths: 1
- Main - 1/2 Baths: 1
Bedrooms
- Total Bedrooms: 3
- Bedrooms Upper: 3
Other Rooms
- Laundry: Upper Floor, Has Laundry
Additional Information
- Security/Safety: Main Entrance Lock
Exterior
- Exterior Features: Extensive Hardscape, Exterior Lighting, Outbuilding(s), Secure Storage, Sidewalks
- Porch/Patio/Deck: Porch(es), Deck(s)
Parking
- Garage: Yes
- Garage Spaces: 1
- Total Spaces: 1
- Parking Features: Asphalt Driveway
- Parking Type: Attached Garage, Driveway, On Street, Off Street
- Garage Description: Garage - Front Entry
Location
- County: MANASSAS CITY
- Subdivision: RUSKIN MANOR
- Cross Streets: Lake Jackson Drive
- Driving Directions: From I-66, take Exit 47B for Route 234 Business South (Sudley Road) toward Manassas. Continue on Sudley Road, then turn left onto Liberia Avenue. Turn right onto Hastings Drive, then right onto Lake Jackson Drive. Turn left onto Laws Drive. 8607 Laws Dr will be on the left. Use GPS.
- Location Details: Suburban
- City Limits: Yes
School Information
- School District: Manassas City Public Schools
- Elementary School: Baldwin
- Middle School: Metz
- High School: Osbourn
Community
- Pets Allowed: Yes
- Pets: No Pet Restrictions
Heating & Cooling
- Central air: Yes
- Cooling Type: Central A/C
- Cooling Fuel: Electric
- Heating Type: Heat Pump(s)
- Heating Fuel: Electric
- Water Heater: Electric
Utilities
- Sewer: Public Sewer
- Water: Public
Structural Information
- Architectural Style: Colonial
- Structure Type: Detached
- Builder: NATIONWIDE HOMES
- Model: THE FARNHAM
- Construction: Vinyl Siding
- Foundation: Crawl Space, Permanent, Slab
- Roof: Architectural Shingle, Asphalt
- Walls/Ceilings: Dry Wall
- Windows: Insulated, Double Pane
- Doors: Storm, Insulated, French
- Entry Floor Number: 1
- Stories Description: Main, Upper 1
- Square Feet: 1,884
- Sq. Ft. Source: Assessor
- Living Area: 1,884 Sq. Ft.
- Finished Above Grnd: 1,884 Sq. Ft.
- Year Built: 1985
- Year Built Source: Assessor
- Property Condition: Very Good, Excellent
Additional Structures
- Other Structures: Garage(s), Shed
Lot Features
- Property View: Garden/Lawn
- Lot Size (Acres): 0.28
- Lot Size (Sq. Ft.): 12,000
- Lot Size Source: Assessor
- Zoning: R2
- Lot Description: Front Yard, Rear Yard, Premium, Level, Landscaping, Flag, Backs to Trees
- Fencing (Description): Wood
Green Features
- Energy Efficient: HVAC
Financial Considerations
- Price Per Sq. Ft.: $299.89
- Assessment Year: 2025
- City/TownTax: $6,739
- City/TownTax Freq: Annually
- County Tax Freq: Annually
- Tax w/Assessment: $551,500
- Tax Amount: $6,949
- Tax Year: 2026
- Terms: Standard Sale
- Tax Total Finished Sq. Ft.: 1884
Disclosures and Reports
- Ownership: Fee Simple
- Section: 1
- Lot Number: 4
Listed by Samson Properties, Saad Jamil and Samson Properties, Arslan Jamil
Sold by EXP Realty, LLC, Christopher Ewell Hall

Get Pre-Approved Today
Schools
Schools serving 8607 Laws Dr
School District:Manassas City Public Schools
| Name | Grades | Distance |
|---|---|---|
Baldwin Elementary School 1978 Eagle Way, Manassas, VA 20110 | PK-4 | 0.8 mi |
Grace E. Metz Middle School 9950 Wellington Road, Manassas, VA 20110 | 7-8 | 0.3 mi |
Osbourn High School 1977 Eagle Way, Manassas, VA 20110 | 9-12 | 0.7 mi |
Disclaimer:
School attendance boundaries provided by ATTOM Data Solutions and are for reference only. Contact the school directly to verify enrollment eligibility.
Price & Sales History for 8607 Laws Dr
Date
Details
Price
Change
Source
7/15/2026
Sold
$573,000
1.42%
MLS
6/10/2026
Listed
$565,000
—
MLS
Disclaimer: Historical sales information is derived from public records provided by the county offices. Information is not guaranteed and should be independently verified.
8607 Laws Drive, Manassas, VA 20110 (MLS# VAMN2011040) is a Single Family property that was sold at $573,000 on July 15, 2026. Want to learn more about 8607 Laws Drive? Do you have questions about finding other Single Family real estate for sale in Manassas? You can browse all Manassas real estate or contact a Coldwell Banker agent to request more information.