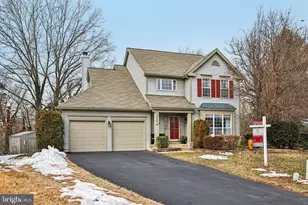
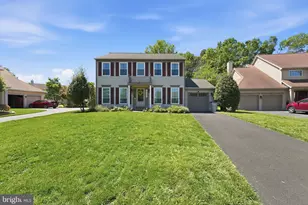
This is a carousel with tiles that activate property listing cards. Use the previous and next buttons to navigate.
1/1
$550,000
This is a carousel with tiles that activate property listing cards. Use the previous and next buttons to navigate.
1/1
Property Description
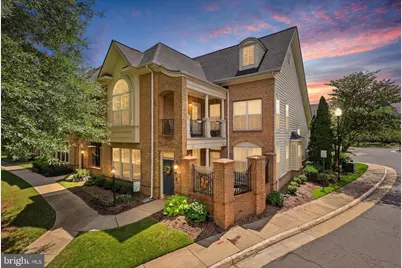
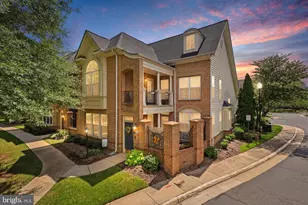
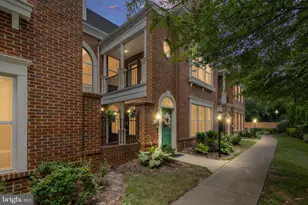
Rare opportunity to own this elegant brick end-unit townhome in Liberty Grove, a highly sought-after 55+ community and intimate enclave of just 61 residences. Over 2,900 SQFT home offers 3 bedrooms, 3 full baths, and 1 half bath, this exceptional unit blends sophisticated design, low-maintenance living, and the comfort of a thoughtfully designed floor plan. From the moment you enter, you'll appreciate the soaring two-story ceilings, high ceilings throughout, rich engineered hardwood flooring, extensive crown molding, upgraded lighting, and an abundance of natural light streaming through oversized windows enhanced by remote-controlled blinds. The open and airy layout is both refined and welcoming, creating an ideal setting for everyday living and elegant entertaining. The main-level primary suite offers the convenience of one-level living and serves as a private retreat, complete with a spacious walk-in closet and en-suite bath featuring a double vanity and quartz countertops. At the heart of the home, the inviting family room is anchored by a gas fireplace and flows seamlessly into the kitchen and dining areas. The beautifully appointed kitchen showcases 42-inch maple cabinetry, quartz countertops (2024), a custom backsplash, center island, and oversized walk-in pantry, offering both timeless style and exceptional functionality. A separate living room, formal dining room, and main-level laundry room complete the first floor. The upper level provides an ideal balance of privacy and versatility with two generously sized bedrooms and two full baths, including a secondary suite with its own attached bath and walk-in closet. A charming Juliet balcony adds architectural character, while the loft offers an elegant space for a home office, library, or sitting area. The expansive bonus room provides endless possibilities as a craft studio, fitness room, media room, hobby space, or additional storage. Multiple walk-in closets offer abundant storage and flexibility, including the potential for future elevator installation. Thoughtful updates include fresh paint throughout, engineered hardwood flooring and new carpet and upgraded padding (2019), quartz countertops in the kitchen and primary bath (2024), newer appliances (2019), a custom kitchen backsplash, and a new roof (2021). Additional highlights include an attached 2 car garage, bonus storage room, and a stunning private brick-enclosed patio-an inviting outdoor sanctuary perfect for morning coffee, al fresco dining, or relaxing with friends. The condominium fee provides true lock-and-leave convenience, covering water, sewer, trash and recycling service, landscaping, exterior building maintenance (includes roof, siding, windows, gutters, sidewalk, parking pads and patio) and snow removal. Ideally situated on a quiet no-through street just minutes from Historic Old Town Manassas, the VRE, shopping, dining, and community events, this exceptional residence offers the rare opportunity to enjoy an elegant, carefree lifestyle without compromising on space, comfort, or convenience. Liberty Grove is active adult living at its finest.
Full Property Details
Full Property Details for 9970 Wellington Rd
General
- Sold For: $550,000
- HOA FEE: $578/month
- Taxes: $6,163 (2026)
- Status: Closed
- Type: Townhouse
- Source: BrightMLSMidAtlantic
- MLS ID: VAMN2011218
- Added to Site: 51 day(s) ago
Interior
- Interior Features: Ceiling Fan(s), Dining Area, Floor Plan - Open, Formal/Separate Dining Room, Kitchen - Gourmet, Recessed Lighting, Store/Office, Window Treatments, Wood Floors
- Appliances: Built-In Microwave, Dishwasher, Disposal, Dryer, Oven/Range - Gas, Refrigerator, Washer, Icemaker
Rooms
Bathrooms
- Total Bathrooms: 4
- Full Bathrooms: 3
- Half Bathrooms: 1
- Upper Floor Baths: 2
- Upper - Full Baths: 2
- Main Floor Baths: 2
- Main - Full Baths: 1
- Main - 1/2 Baths: 1
Bedrooms
- Total Bedrooms: 3
- Bedrooms Upper: 2
- Bedrooms Main & Up: 1
Other Rooms
- Laundry: Dryer In Unit, Washer In Unit
Additional Information
- Shared Amenities: Common Grounds, Jog/Walk Path
- Security/Safety: Electric Alarm
Exterior
- Porch/Patio/Deck: Balcony, Enclosed, Patio(s)
Parking
- Garage: Yes
- Garage Spaces: 2
- Total Spaces: 2
- Parking Type: Attached Garage, Driveway
- Garage Description: Garage - Rear Entry, Garage Door Opener, Inside Access, Additional Storage Area
Location
- County: MANASSAS CITY
- Subdivision: MANASSAS CITY
- Building Name: LIBERTY GROVE
- Driving Directions: Head toward Centreville Rd 0.8 mi Turn right onto Richmond Ave 0.6 mi Turn left onto Oakenshaw Dr 0.5 mi Turn right onto Wellington Rd 0.2 mi Turn left onto Liberty Trail Restricted usage road Destination will be on the left 131 ft 9970 Wellington Rd
School Information
- School District: Manassas City Public Schools
Community
- Assoc. Fees Include: Water, Trash, Lawn Maintenance, Management, Snow Removal, Ext Bldg Maint, Insurance
- Pets Allowed: Yes
- Pets: Size/Weight Restriction
- Adult Community: Yes
Heating & Cooling
- Central air: Yes
- Cooling Type: Central A/C
- Cooling Fuel: Electric
- Heating Type: Forced Air
- Heating Fuel: Natural Gas
- Water Heater: Natural Gas
Utilities
- Sewer: Public Sewer, Public Septic
- Water: Public
Structural Information
- Architectural Style: Traditional
- Structure Type: End of Row/Townhouse
- Construction: Brick
- Foundation: Slab
- Stories Description: Main, Upper 1
- Square Feet: 2,404
- Sq. Ft. Source: Assessor
- Living Area: 2,404 Sq. Ft.
- Finished Above Grnd: 2,404 Sq. Ft.
- Year Built: 2005
- Year Built Source: Assessor
Lot Features
- Zoning: R6
Financial Considerations
- Price Per Sq. Ft.: $235.02
- Condo Fee: $578
- Condo Fee Freq: Monthly
- Assessment Year: 2026
- City/TownTax: $5,233
- City/TownTax Freq: Annually
- County Tax Freq: Annually
- Tax w/Assessment: $489,100
- Tax Amount: $6,163
- Tax Year: 2026
- Terms: Standard Sale
- Tax Total Finished Sq. Ft.: 2404
Disclosures and Reports
- Ownership: Condominium
- Condo: Yes
- Inclusions: As Is Items-Washer, Humidifier
- Section: 2
- Lot Number: 12
Listed by Pearson Smith Realty LLC, Deliea F. Roebuck
Sold by Pearson Smith Realty LLC, Delana Marie Winslow

Get Pre-Approved Today
Schools
Schools serving 9970 Wellington Rd
School District:Manassas City Public Schools
| Name | Grades | Distance |
|---|---|---|
Baldwin Elementary School 1978 Eagle Way, Manassas, VA 20110 | PK-4 | 0.7 mi |
Grace E. Metz Middle School 9950 Wellington Road, Manassas, VA 20110 | 7-8 | 0.2 mi |
Osbourn High School 1977 Eagle Way, Manassas, VA 20110 | 9-12 | 0.6 mi |
Disclaimer:
School attendance boundaries provided by ATTOM Data Solutions and are for reference only. Contact the school directly to verify enrollment eligibility.
Price & Sales History for 9970 Wellington Rd
Date
Details
Price
Change
Source
7/30/2026
Sold
$550,000
-2.65%
MLS
6/18/2026
Listed
$565,000
—
MLS
Disclaimer: Historical sales information is derived from public records provided by the county offices. Information is not guaranteed and should be independently verified.
9970 Wellington Road, Manassas, VA 20110 (MLS# VAMN2011218) is a Townhouse property that was sold at $550,000 on July 30, 2026. Want to learn more about 9970 Wellington Road? Do you have questions about finding other Townhouse real estate for sale in Manassas? You can browse all Manassas real estate or contact a Coldwell Banker agent to request more information.