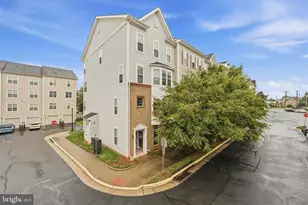
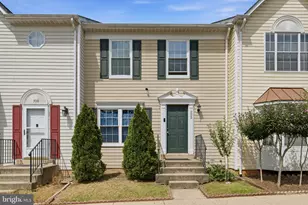
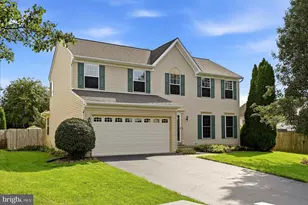
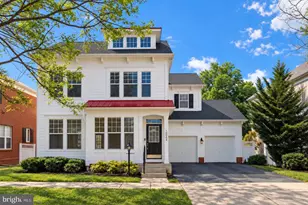
This is a carousel with tiles that activate property listing cards. Use the previous and next buttons to navigate.
1/1
$385,000
This is a carousel with tiles that activate property listing cards. Use the previous and next buttons to navigate.
1/1
Property Description
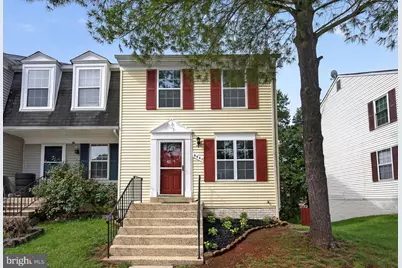
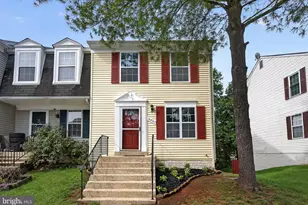
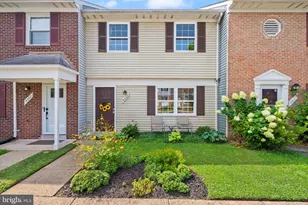
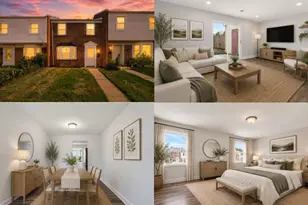
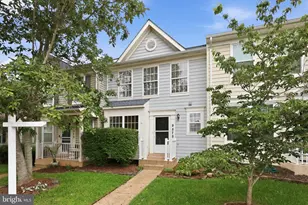
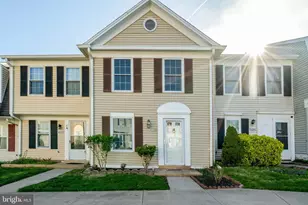
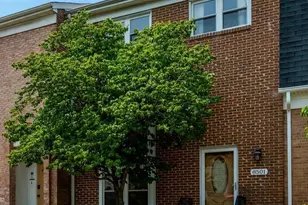
Completely reimagined from top to bottom, this exceptional end-unit townhome in the sought-after Georgian Hamlet community offers the perfect blend of modern luxury, thoughtful design, and everyday convenience. With over 2,000 finished square feet across three beautifully finished levels, this turnkey home is ready for you to move right in and enjoy. Step inside to discover a bright, light-filled interior where an open, inviting floor plan is complemented by luxury vinyl plank flooring throughout the main level and an abundance of natural light that only an end-unit can provide. The spacious living room flows effortlessly into the stunning, fully renovated eat-in kitchen-designed to be the heart of the home. Featuring elegant white shaker cabinetry, quartz countertops, stainless steel appliances, designer lighting, and generous table space, this kitchen is equally suited for casual mornings or entertaining family and friends. A beautifully renovated powder room completes the main level. Upstairs, you'll find two generously sized bedrooms, including a spacious primary suite with a beautifully renovated private bath. The second full bath has also been completely remodeled, while brand-new carpeting adds warmth and comfort throughout the upper level. The finished walk-out lower level expands your living space with a large recreation room and a versatile bonus room-ideal for a home office, fitness room, guest space, or potential third bedroom (not to code). The lower level also features a dedicated laundry area with a newer washer and dryer, offering added convenience and functionality. No detail has been overlooked. Recent improvements in 2026 include a beautifully remodeled kitchen, all new stainless appliances, three totally renovated bathrooms from top to bottom, new windows and doors, fresh paint throughout, updated flooring, modern lighting, and countless additional upgrades, creating a home that truly feels brand new. HVAC 2023, and Washer, Dryer, and Hot Water Heater (less than 5 years old) Ideally situated in the established Georgian Hamlet community, residents enjoy access to a community pool, tennis courts, and beautifully maintained common areas, all while being just minutes from Historic Downtown Manassas, the VRE, Route 28, Prince William Parkway, I-66, shopping, dining, parks, and everyday conveniences.
Full Property Details
Full Property Details for 8667 Braxted Ln
General
- Sold For: $385,000
- HOA FEE: $130/month
- Taxes: $5,009 (2025)
- Status: Closed
- Type: Townhouse
- Source: BrightMLSMidAtlantic
- MLS ID: VAMN2010680
- Added to Site: 57 day(s) ago
Interior
- Rooms/Areas: Living Room, Primary Bedroom, Bedroom 2, Kitchen, Breakfast Room, Laundry, Office, Recreation Room, Bathroom 2, Primary Bathroom, Half Bath
- Interior Features: Bathroom - Tub Shower, Breakfast Area, Carpet, Combination Kitchen/Dining, Dining Area, Family Room Off Kitchen, Floor Plan - Open, Kitchen - Eat-In, Kitchen - Table Space, Primary Bath(s), Recessed Lighting, Upgraded Countertops, Walk-in Closet(s)
- Appliances: Built-In Microwave, Dishwasher, Disposal, Dryer, Exhaust Fan, Oven/Range - Electric, Refrigerator, Stainless Steel Appliances, Washer, Water Heater, Icemaker
- Flooring: Luxury Vinyl Plank, Carpet
Rooms
Bathrooms
- Total Bathrooms: 3
- Full Bathrooms: 2
- Half Bathrooms: 1
- Upper Floor Baths: 2
- Upper - Full Baths: 2
- Main Floor Baths: 1
- Main - 1/2 Baths: 1
Bedrooms
- Total Bedrooms: 2
- Bedrooms Upper: 2
Additional Information
- Shared Amenities: Tot Lots/Playground, Common Grounds, Pool - Outdoor
- Shared Pool: Yes
- Pool: Yes
Parking
- Assigned Spaces: 1
- Total Spaces: 1
- Parking Features: Assigned
- Parking Type: Parking Lot
Location
- County: MANASSAS CITY
- Subdivision: GEORGIAN HAMLET
- Driving Directions: I-66, Exit 47B (VA-234 North). Merge onto VA-234/Sudley Rd. Turn Left onto Plantation Ln. Turn Left onto Braxted Lane. Turn Right to remain on Braxted Lane
School Information
- School District: Manassas City Public Schools
- Elementary School: Haydon
- Middle School: Mayfield
- High School: Osbourn
Community
- Assoc. Fees Include: Common Area Maintenance, Management, Snow Removal, Trash
- Pets Allowed: Yes
- Pets: Number Limit
Heating & Cooling
- Central air: Yes
- Cooling Type: Central A/C
- Cooling Fuel: Electric
- Heating Type: Central, Heat Pump(s)
- Heating Fuel: Electric
- Water Heater: Electric
Utilities
- Sewer: Public Sewer
- Water: Public
- Utility Description: Electric Available, Phone Available, Water Available
Structural Information
- Architectural Style: Colonial
- Structure Type: End of Row/Townhouse
- Construction: Aluminum Siding
- Basement: Yes
- Basement Entrance: Yes
- Basement Desc.: Fully Finished, Interior Access, Outside Entrance, Rear Entrance, Walkout Level
- Foundation: Slab
- Windows: Energy Efficient, Replacement, Screens, Sliding, Vinyl Clad
- Stories Description: Main, Upper 1
- Square Feet: 2,076
- Sq. Ft. Source: Estimated
- Living Area: 2,076 Sq. Ft.
- Finished Above Grnd: 1,116 Sq. Ft.
- Finished Below Grnd: 960 Sq. Ft.
- Year Built: 1987
- Year Built Source: Assessor
- Property Condition: Very Good
Lot Features
- Property View: Trees/Woods
- Zoning: R5
- Lot Description: Backs to Trees
Financial Considerations
- Price Per Sq. Ft.: $344.98
- Condo Fee: $130
- Condo Fee Freq: Monthly
- Assessment Year: 2025
- City/TownTax: $4,283
- City/TownTax Freq: Annually
- County Tax Freq: Annually
- Tax w/Assessment: $350,500
- Tax Amount: $5,009
- Tax Year: 2025
- Terms: Standard Sale
- Tax Total Finished Sq. Ft.: 1116
Disclosures and Reports
- Ownership: Condominium
- Condo: Yes
- Lot Number: 35
Listed by Samson Properties, Maria M Leightley
Sold by Fairfax Realty Select, Marcela Osorio

Get Pre-Approved Today
Schools
Schools serving 8667 Braxted Ln
School District:Manassas City Public Schools
| Name | Grades | Distance |
|---|---|---|
Richard C. Haydon Elementary School 9075 Park Avenue, Manassas, VA 20110 | PK-4 | 0.6 mi |
Grace E. Metz Middle School 9950 Wellington Road, Manassas, VA 20110 | 7-8 | 2.1 mi |
Osbourn High School 1977 Eagle Way, Manassas, VA 20110 | 9-12 | 1.6 mi |
Disclaimer:
School attendance boundaries provided by ATTOM Data Solutions and are for reference only. Contact the school directly to verify enrollment eligibility.
Price & Sales History for 8667 Braxted Ln
Date
Details
Price
Change
Source
9/10/2026
Sold
$385,000
—
MLS
8/12/2026
Listed
$385,000
—
MLS
Disclaimer: Historical sales information is derived from public records provided by the county offices. Information is not guaranteed and should be independently verified.
8667 Braxted Lane, Manassas, VA 20110 (MLS# VAMN2010680) is a Townhouse property that was sold at $385,000 on September 10, 2026. Want to learn more about 8667 Braxted Lane? Do you have questions about finding other Townhouse real estate for sale in Manassas? You can browse all Manassas real estate or contact a Coldwell Banker agent to request more information.