This is a carousel with tiles that activate property listing cards. Use the previous and next buttons to navigate.
1/1
$398,000
This is a carousel with tiles that activate property listing cards. Use the previous and next buttons to navigate.
1/1
Property Description
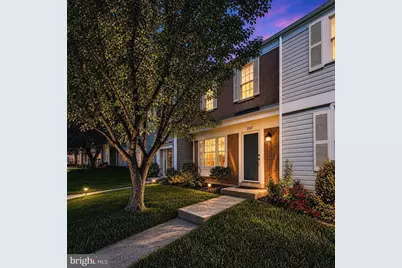
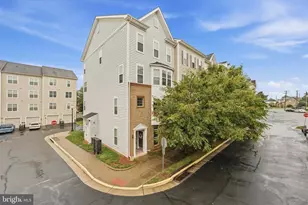
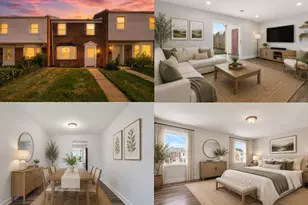
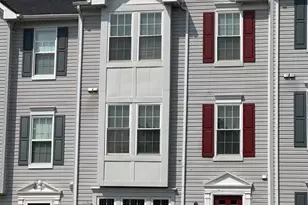
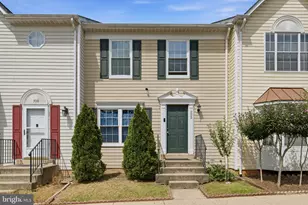
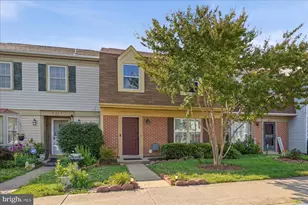
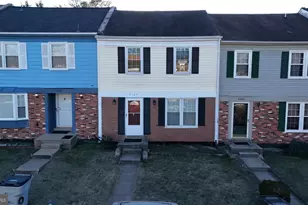
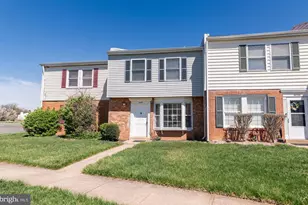
Experience 1,260 sq. ft. of refined luxury and abundant natural light in this beautifully updated 2"‘level townhome. The main level showcases gleaming hardwood flooring, brand"‘LVP stairs, and a well"‘appointed galley kitchen featuring upgraded appliances, granite countertops, and excellent storage-perfect for both everyday living and stylish entertaining. Fresh paint throughout enhances the home's bright, modern feel. Thoughtfully designed living spaces include a separate living room and a sun"‘drenched dining/breakfast area, highlighted by a charming bay window and custom built"‘in shelving that add warmth and architectural character. The hallway and powder room feature upgraded tile flooring, adding both durability and style. Upstairs, the home offers two expansive Owner's Suites, each with its own private full bath-ideal for comfort and privacy. Newly installed luxury vinyl plank flooring spans the upper level, including the stair landing and bedrooms, complemented by new baseboards for a crisp, finished look. Major system updates provide peace of mind, including a brand"‘new HVAC system (August 2023) and new water heater (September 2023), along with several LED lighting upgrades throughout for energy efficiency and modern appeal. Step outside to a fully fenced yard, offering privacy and space for outdoor enjoyment. A large storage shed adds everyday convenience. Perfectly positioned near three VRE stations, GMU's Manassas Campus, The Yard entertainment district, major commuter routes, shopping, dining, and more-this home delivers the perfect blend of lifestyle, comfort, and location.
Full Property Details
Full Property Details for 8987 McDowell Commons
General
- Sold For: $398,000
- HOA FEE: $53/month
- HOA FEE FREQ.: Quarterly
- Taxes: $4,994 (2025)
- Status: Closed
- Type: Townhouse
- Source: BrightMLSMidAtlantic
- MLS ID: VAMN2011038
- Added to Site: 49 day(s) ago
Interior
- Interior Features: Kitchen - Country, Dining Area, Window Treatments, Wood Floors, Primary Bath(s), Built-Ins, Upgraded Countertops, Floor Plan - Open, Floor Plan - Traditional
- Appliances: Dryer, Washer, Stove, Microwave
- Flooring: Carpet, Hardwood, Luxury Vinyl Plank
Rooms
Bathrooms
- Total Bathrooms: 3
- Full Bathrooms: 2
- Half Bathrooms: 1
- Upper Floor Baths: 2
- Upper - Full Baths: 2
- Main Floor Baths: 1
- Main - 1/2 Baths: 1
Bedrooms
- Total Bedrooms: 2
- Bedrooms Upper: 2
Other Rooms
- Laundry: Has Laundry, Main Floor, Washer In Unit, Dryer In Unit
Exterior
- Exterior Features: Street Lights, Sidewalks
- Porch/Patio/Deck: Patio(s)
Parking
- Assigned Spaces: 2
- Total Spaces: 2
- Parking Features: Assigned, Free, Unassigned
- Parking Type: Parking Lot
Location
- County: MANASSAS CITY
- Subdivision: BRISTOE STATION
- Building Name: BRISTOE STATION
- Driving Directions: From 66 West - Take the 47A exit towards Manassas - (RT 234 - Business), Right on Godwin, Left on Ashton, R on Burnside, R on Confederate Trail, 1st Right on McDowell Commons - THANK YOU FOR SHOWING
School Information
- School District: Manassas City Public Schools
Community
- Association: Yes
- Assoc. Name: BRISTOE STATION
- Assoc. Fees Include: Trash
Heating & Cooling
- Central air: Yes
- Cooling Type: Central A/C
- Cooling Fuel: Electric
- Heating Type: Central, 90% Forced Air
- Heating Fuel: Electric
- Water Heater: Electric
Utilities
- Sewer: Public Sewer
- Water: Public
Structural Information
- Architectural Style: Colonial
- Structure Type: Interior Row/Townhouse
- Construction: Combination, Brick
- Foundation: Block
- Roof: Shingle
- Windows: Bay/Bow
- Doors: Sliding Glass
- Stories Description: Main, Upper 1
- Square Feet: 1,260
- Sq. Ft. Source: Estimated
- Living Area: 1,260 Sq. Ft.
- Finished Above Grnd: 1,260 Sq. Ft.
- Year Built: 1982
- Year Built Source: Estimated
- Property Condition: Very Good
Lot Features
- Property View: Garden/Lawn
- Lot Size (Acres): 0.03
- Lot Size (Sq. Ft.): 1,500
- Lot Size Source: Estimated
- Zoning: RESIDENTIAL
- Lot Description: Backs - Open Common Area, Front Yard, Interior, No Thru Street
- Fencing (Description): Partially, Privacy
Financial Considerations
- Price Per Sq. Ft.: $313.49
- Association Fee: $158
- Assoc Fee Freq.: Quarterly
- Assessment Year: 2025
- Tax w/Assessment: $4,994
- Tax Amount: $4,994
- Tax Year: 2025
- Terms: Standard Sale
Disclosures and Reports
- Ownership: Fee Simple
- Section: 3
- Lot Number: 5
Listed by Long & Foster Real Estate, Inc., Hanan Sabah
Sold by Redfin Corporation, Matthew David Ferris

Get Pre-Approved Today
Schools
Schools serving 8987 McDowell Commons
School District:Manassas City Public Schools
| Name | Grades | Distance |
|---|---|---|
Jennie Dean Elementary School 9601 Prince William Street, Manassas, VA 20110 | PK-4 | 1.2 mi |
Grace E. Metz Middle School 9950 Wellington Road, Manassas, VA 20110 | 7-8 | 2.4 mi |
Osbourn High School 1977 Eagle Way, Manassas, VA 20110 | 9-12 | 2 mi |
Disclaimer:
School attendance boundaries provided by ATTOM Data Solutions and are for reference only. Contact the school directly to verify enrollment eligibility.
Price & Sales History for 8987 McDowell Commons
Date
Details
Price
Change
Source
6/22/2026
Sold
$398,000
0.76%
MLS
5/22/2026
Listed
$395,000
—
MLS
Disclaimer: Historical sales information is derived from public records provided by the county offices. Information is not guaranteed and should be independently verified.
8987 McDowell Commons, Manassas, VA 20110 (MLS# VAMN2011038) is a Townhouse property that was sold at $398,000 on June 22, 2026. Want to learn more about 8987 McDowell Commons? Do you have questions about finding other Townhouse real estate for sale in Manassas? You can browse all Manassas real estate or contact a Coldwell Banker agent to request more information.