
This is a carousel with tiles that activate property listing cards. Use the previous and next buttons to navigate.
1/1
$360,000
This is a carousel with tiles that activate property listing cards. Use the previous and next buttons to navigate.
1/1
Property Description
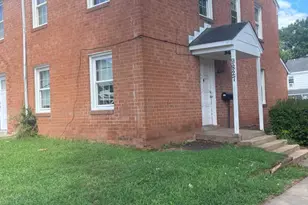
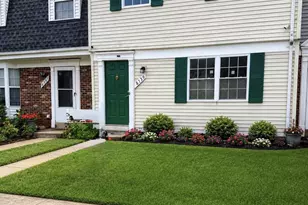
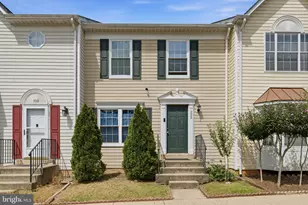
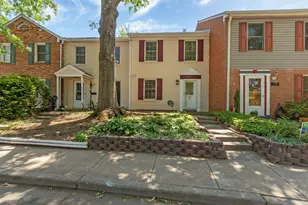
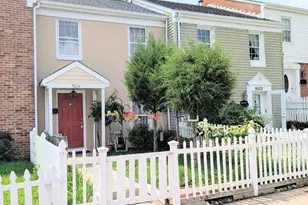
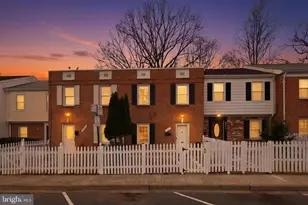
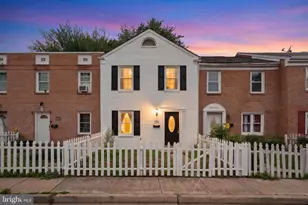
Move right into this beautifully updated 3-bedroom townhome that's ready for you to call home! Fresh interior paint throughout and brand-new flooring on the entire upper level creates a bright, welcoming atmosphere from the moment you walk in. Best of all, there is no carpet anywhere in the home-hard-surface flooring throughout offers easy maintenance and a clean, modern look. The main level features a spacious family room that's perfect for relaxing or gathering with friends and family, along with a generously sized dining area that provides plenty of room for everyday meals or hosting holiday dinners. The updated kitchen is sure to impress with rich cherry cabinetry, granite countertops, stainless steel appliances, and ample workspace for cooking and entertaining. The refreshed bathrooms add to the home's modern appeal, making this home truly move-in ready. Upstairs, you'll find three comfortable bedrooms and an updated full bath. Be sure to pull down the attic stairs in the upper hall to discover the finished attic-a hidden bonus space. Enjoy outdoor living with a charming fenced front yard and an oversized, fully fenced, maintenance-free backyard that's ideal for entertaining, relaxing, gardening, or letting pets play. A huge storage shed provides exceptional storage for lawn equipment, bicycles, seasonal decorations, and more. Open parking adds to the home's everyday convenience. Conveniently located near shopping, restaurants, parks, commuter routes, and everyday conveniences, this beautifully maintained home offers the perfect combination of updates, functionality, and value. With fresh paint, new flooring, updated kitchen and baths, hard-surface flooring throughout, a finished attic, incredible outdoor space, and nothing left to do but move in; this is one you won't want to miss!
Full Property Details
Full Property Details for 9292 Taney Rd
General
- Sold For: $360,000
- HOA FEE: $90/month
- Taxes: $5,009 (2025)
- Status: Closed
- Type: Townhouse
- Source: BrightMLSMidAtlantic
- MLS ID: VAMN2010870
- Added to Site: 45 day(s) ago
Interior
- Appliances: Built-In Microwave, Dryer, Washer, Dishwasher, Disposal, Refrigerator, Icemaker, Stove
- Flooring: Ceramic Tile, Luxury Vinyl Plank
Rooms
Bathrooms
- Total Bathrooms: 2
- Full Bathrooms: 1
- Half Bathrooms: 1
- Upper Floor Baths: 1
- Upper - Full Baths: 1
- Main Floor Baths: 1
- Main - 1/2 Baths: 1
Bedrooms
- Total Bedrooms: 3
- Bedrooms Upper: 3
Other Rooms
- Laundry: Has Laundry
Additional Information
- Shared Amenities: Common Grounds, Tot Lots/Playground
Parking
- Parking Features: Unassigned
- Parking Type: Parking Lot
Location
- County: MANASSAS CITY
- Subdivision: GEORGETOWN SOUTH
- Driving Directions: Prince William Parkway (VA-294 W) toward Manassas. Continue on Prince William Parkway for about 5 miles. Turn right onto Liberia Avenue (VA-674). After about 1 mile, turn left onto Taney Road. Continue to 9292 Taney Rd, Manassas, VA,
- City Limits: Yes
School Information
- School District: Manassas City Public Schools
Community
- Association: Yes
- Assoc. Name: GEORGETOWN SOUTH
- Assoc. Fees Include: Common Area Maintenance, Management, Trash
Heating & Cooling
- Central air: Yes
- Cooling Type: Central A/C
- Cooling Fuel: Electric
- Heating Type: Forced Air
- Heating Fuel: Natural Gas
- Water Heater: Natural Gas
Utilities
- Sewer: Public Sewer
- Water: Public
Structural Information
- Architectural Style: Colonial
- Structure Type: Interior Row/Townhouse
- Construction: Mixed
- Foundation: Slab
- Walls/Ceilings: Dry Wall
- Stories Description: Main, Upper 1
- Square Feet: 1,249
- Sq. Ft. Source: Assessor
- Living Area: 1,249 Sq. Ft.
- Finished Above Grnd: 1,249 Sq. Ft.
- Year Built: 1966
- Year Built Source: Assessor
- Property Condition: Very Good
Additional Structures
- Other Structures: Shed
Lot Features
- Lot Size (Acres): 0.03
- Lot Size (Sq. Ft.): 1,491
- Lot Size Source: Assessor
- Zoning: R3
- Fencing (Description): Wood, Fully
Financial Considerations
- Price Per Sq. Ft.: $292.23
- Association Fee: $90
- Assoc Fee Freq.: Monthly
- Assessment Year: 2025
- City/TownTax: $4,283
- City/TownTax Freq: Annually
- County Tax Freq: Annually
- Tax w/Assessment: $350,500
- Tax Amount: $5,009
- Tax Year: 2025
- Terms: Standard Sale
- Tax Total Finished Sq. Ft.: 1249
Disclosures and Reports
- Ownership: Fee Simple
- Section: 10
- Lot Number: 19
Get Pre-Approved Today
Schools
Schools serving 9292 Taney Rd
School District:Manassas City Public Schools
| Name | Grades | Distance |
|---|---|---|
George Carr Round Elementary School 10100 Hastings Drive, Manassas, VA 20110 | PK-4 | 1.2 mi |
Grace E. Metz Middle School 9950 Wellington Road, Manassas, VA 20110 | 7-8 | 0.8 mi |
Osbourn High School 1977 Eagle Way, Manassas, VA 20110 | 9-12 | 0.6 mi |
Disclaimer:
School attendance boundaries provided by ATTOM Data Solutions and are for reference only. Contact the school directly to verify enrollment eligibility.
Price & Sales History for 9292 Taney Rd
Date
Details
Price
Change
Source
8/18/2026
Sold
$360,000
-1.37%
MLS
7/09/2026
Listed
$365,000
—
MLS
Disclaimer: Historical sales information is derived from public records provided by the county offices. Information is not guaranteed and should be independently verified.
9292 Taney Road, Manassas, VA 20110 (MLS# VAMN2010870) is a Townhouse property that was sold at $360,000 on August 18, 2026. This property was sold by Poppy Guo from our Prince William Regional Office.Want to learn more about 9292 Taney Road? Do you have questions about finding other Townhouse real estate for sale in Manassas? You can browse all Manassas real estate or contact a Coldwell Banker agent to request more information.