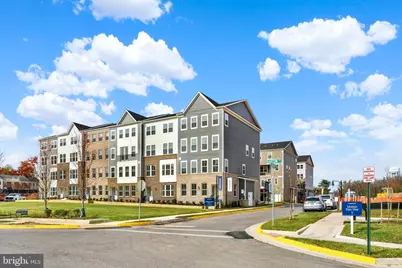
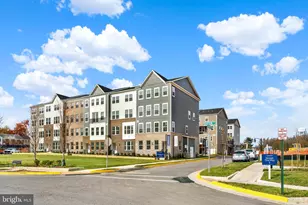
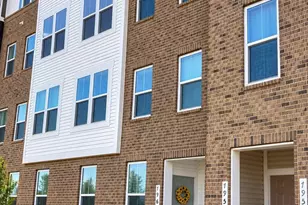
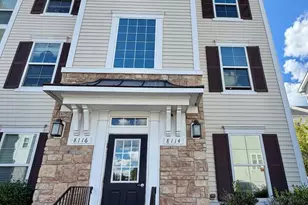
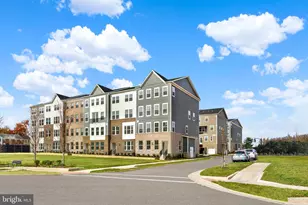
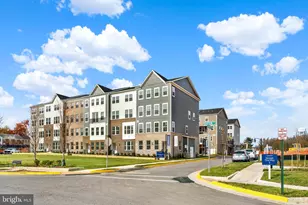
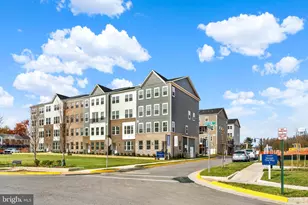
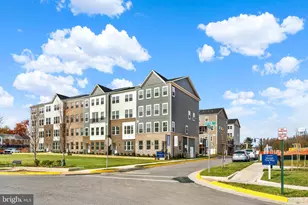
Full Property Details for 9680 Swallowtail Ln
General
- Sold For: $489,990
- HOA FEE: $81/month
- Taxes: $4,939 (2026)
- Status: Closed
- Type: Townhouse
- Source: BrightMLSMidAtlantic
- MLS ID: VAMN2010922
- Added to Site: 155 day(s) ago
Interior
- Rooms/Areas: Dining Room, Primary Bedroom, Bedroom 2, Bedroom 3, Kitchen, Great Room, Laundry, Loft, Primary Bathroom, Full Bath, Half Bath
- Interior Features: Bathroom - Tub Shower, Bathroom - Walk-In Shower, Carpet, Dining Area, Floor Plan - Open, Kitchen - Eat-In, Upgraded Countertops, Combination Dining/Living, Combination Kitchen/Living, Kitchen - Table Space, Recessed Lighting
- Fireplace: Yes
- Number of Fireplaces: 1
- Fireplace(s): Electric
- Appliances: Built-In Microwave, Dishwasher, Disposal, Dryer, Icemaker, Oven/Range - Electric, Refrigerator, Stainless Steel Appliances, Washer, Water Heater, Water Dispenser
- Flooring: Carpet, Luxury Vinyl Plank
Rooms
- Total Bathrooms: 3
- Full Bathrooms: 2
- Half Bathrooms: 1
- Upper Floor Baths: 2
- Upper - Full Baths: 2
- Main Floor Baths: 1
- Main - 1/2 Baths: 1
- Total Bedrooms: 3
- Bedrooms Upper: 3
- Laundry: Has Laundry, Upper Floor, Washer In Unit, Dryer In Unit
Additional Information
- Shared Amenities: Common Grounds, Jog/Walk Path
- Security/Safety: Main Entrance Lock, Smoke Detector
Exterior
- Exterior Features: Sidewalks, Street Lights
- Porch/Patio/Deck: Deck(s), Porch(es)
Parking
- Garage: Yes
- Garage Spaces: 1
- Total Spaces: 1
- Parking Features: Concrete Driveway
- Parking Type: Attached Garage
- Garage Description: Garage - Rear Entry, Garage Door Opener, Inside Access, Covered Parking
Location
- County: MANASSAS CITY
- Subdivision: ASHBERRY
- Cross Streets: Ashberry Dr
- Driving Directions: From VA-28N, Turn Right on Grant Ave, At Traffic Circle Continue Straight to Stay on Grant Ave, Turn Left on Sphinx St, Turn Right on Bartow St, Turn Left on Ashberry Dr, Turn Left on Swallowtail Lane to Home at 9672 Swallowtail Lane
- City Limits: Yes
School Information
- School District: Manassas City Public Schools
- Elementary School: Baldwin
- Middle School: Metz
- High School: Osbourn
Community
- Association: Yes
- Assoc. Name: ASHBERRY HOA
- Assoc. Fees Include: Common Area Maintenance, Snow Removal, Water, Sewer, Insurance, Ext Bldg Maint, Lawn Maintenance
- Pets Allowed: Yes
- Pets: Number Limit
Heating & Cooling
- Central air: Yes
- Cooling Type: Central A/C
- Cooling Fuel: Electric
- Heating Type: Heat Pump(s)
- Heating Fuel: Electric
- Water Heater: Electric
Utilities
- Sewer: Public Sewer
- Water: Public
Structural Information
- Architectural Style: Colonial
- Structure Type: Interior Row/Townhouse
- Builder: Lennar
- Model: Harrington
- Construction: Brick, Cement Siding
- Foundation: Slab
- Roof: Shingle
- Walls/Ceilings: Dry Wall, Tray Ceilings
- Windows: Energy Efficient, Low-E, Vinyl Clad
- Doors: Storm
- Stories Description: Main, Upper 1
- Square Feet: 1,602
- Sq. Ft. Source: Estimated
- Living Area: 1,602 Sq. Ft.
- Finished Above Grnd: 1,602 Sq. Ft.
- Year Built: 2026
- Year Built Source: Estimated
- Property Condition: Excellent
Additional Structures
Lot Features
- Zoning: RESIDENTIAL
- Lot Description: Landscaping
Financial Considerations
- Price Per Sq. Ft.: $305.86
- Association Fee: $81
- Assoc Fee Freq.: Monthly
- Condo Fee: $223
- Condo Fee Freq: Monthly
- City/TownTax: $1
- City/TownTax Freq: Annually
- Tax w/Assessment: $391,992
- Tax Amount: $4,939
- Tax Year: 2026
- Terms: Standard Sale
Disclosures and Reports
- Ownership: Condominium
- Condo: Yes
- Inclusions: Car Charger Rough In - 50 AMP Electric Vehicle Charging Unit, 2" Faux Wood Blinds on Windows
Listed by Nexthome The Agency Group, Forrest P Odend'hal and Nexthome The Agency Group, W. Chase Rice
Sold by Unrepresented, Unrepresented