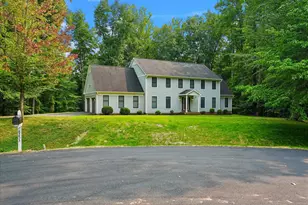
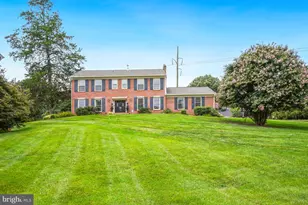
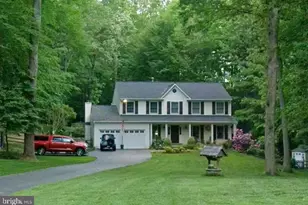
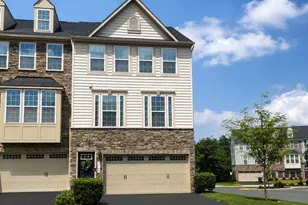
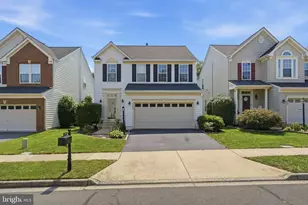
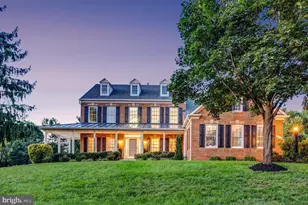
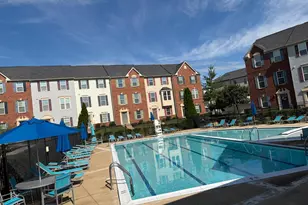
Full Property Details for 10111 Evans Ford Rd
General
- Sold For: $790,000
- Taxes: $5,441 (2025)
- Status: Closed
- Type: Single Family
- Source: BrightMLSMidAtlantic
- MLS ID: VAPW2111852
- Added to Site: 184 day(s) ago
Interior
- Rooms/Areas: Living Room, Dining Room, Primary Bedroom, Bedroom 2, Bedroom 3, Bedroom 4, Kitchen, Family Room, Foyer, Laundry, Utility Room, Bathroom 2, Bathroom 3, Primary Bathroom
- Interior Features: Breakfast Area, Bathroom - Walk-In Shower, Built-Ins, Ceiling Fan(s), Crown Moldings, Chair Railings, Floor Plan - Traditional, Kitchen - Gourmet, Kitchen - Island, Recessed Lighting, Wood Floors
- Fireplace: Yes
- Number of Fireplaces: 2
- Fireplace(s): Mantel(s), Wood, Gas/Propane
- Appliances: Built-In Microwave, Cooktop, Dishwasher, Disposal, Dryer - Electric, Exhaust Fan, Icemaker, Oven - Double, Range Hood, Refrigerator, Stainless Steel Appliances, Washer, Water Heater
Rooms
- Total Bathrooms: 3
- Full Bathrooms: 3
- Upper Floor Baths: 2
- Upper - Full Baths: 2
- Lower Floor Baths: 1
- Lower - Full Baths: 1
- Total Bedrooms: 4
- Bedrooms Upper: 3
- Bedrooms Lower: 1
- Laundry: Basement, Washer In Unit, Dryer In Unit
Exterior
- Exterior Features: Exterior Lighting, Gutter System, Water Fountains
- Porch/Patio/Deck: Patio(s)
Parking
- Garage: Yes
- Garage Spaces: 2
- Total Spaces: 8
- Parking Features: Circular Driveway, Paved Driveway
- Parking Type: Attached Garage, Off Street
- Garage Description: Additional Storage Area, Garage - Front Entry, Garage Door Opener, Inside Access, Oversized
Location
- County: PRINCE WILLIAM
- Subdivision: CAROLOC ESTATES
- Cross Streets: Yates Ford Rd
- Driving Directions: 66W, EXIT 28S(CENTREVILLE) TO MANASSAS/L LIBERIA/L PRINCE WM PKWY/L YATES FORD/L EVANS FORD-2ND HOUSE ON R. FR FFX CITY: 29S TO S FFX COUNTY PKWY/W BRADDOCK/L CLIFTON RD/R HENDERSON/BEAR R ON OLD YATES FORD ACROSS BRIDGE/R EVANS FORD-#10111
School Information
- School District: Prince William County Public Schools
- Elementary School: Signal Hill
- Middle School: Parkside
- High School: Osbourn Park
Heating & Cooling
- Cooling Type: Ceiling Fan(s), Heat Pump(s)
- Cooling Fuel: Electric
- Heating Type: Forced Air
- Heating Fuel: Electric
- Water Heater: Electric
Utilities
- Sewer: On Site Septic
- Water: Well
- Utility Description: Electric Available
Structural Information
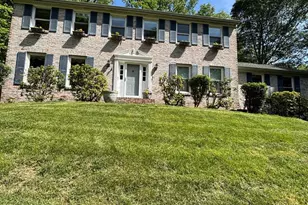
- Architectural Style: Split Level
- Structure Type: Detached
- Construction: Combination
- Basement: Yes
- Basement Desc.: Daylight, Full, Connecting Stairway, Fully Finished, Garage Access
- Foundation: Block
- Doors: Sliding Glass
- Stories Description: Lower 1, Upper 1
- Square Feet: 2,565
- Sq. Ft. Source: Assessor
- Living Area: 2,479 Sq. Ft.
- Finished Above Grnd: 1,701 Sq. Ft.
- Finished Below Grnd: 778 Sq. Ft.
- Year Built: 1976
- Year Built Source: Assessor
Unit Information
- Bathrooms-Lower: 1
- Bedrooms-Lower: 1
Additional Structures
Lot Features
- Lot Size (Acres): 1.04
- Lot Size (Sq. Ft.): 45,115
- Lot Size Source: Assessor
- Zoning: A1
Financial Considerations
- Price Per Sq. Ft.: $452.09
- Assessment Year: 2025
- City/TownTax Freq: Annually
- County Tax: $4,909
- County Tax Freq: Annually
- Tax w/Assessment: $541,800
- Tax Amount: $5,441
- Tax Year: 2025
- Terms: Standard Sale
- Tax Total Finished Sq. Ft.: 2479
Disclosures and Reports
Listed by Long & Foster Real Estate, Inc., Cynthia Foss
Sold by Samson Properties, Lucia A Jason