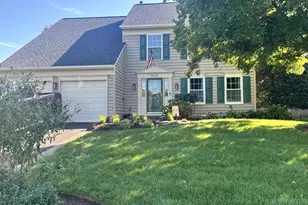
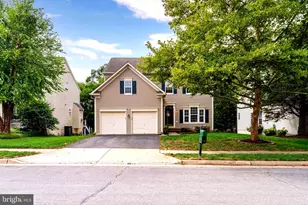
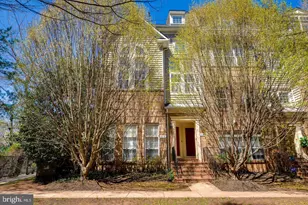
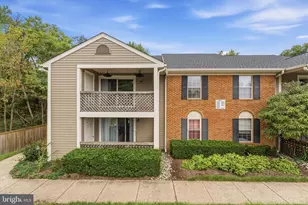
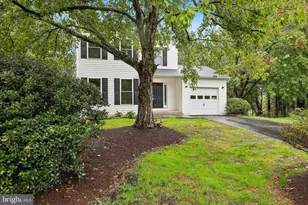
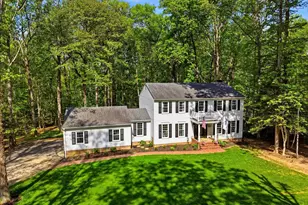
Full Property Details for 8253 Honeysuckle Rd
General
- Price: $785,000
- Taxes: $6,554 (2026)
- Status: Active
- Type: Single Family
- Source: BrightMLSMidAtlantic
- MLS ID: VAPW2125524
- Updated: 8/22/2026
- Added to Site: 50 day(s) ago
Interior
- Rooms/Areas: Primary Bedroom, Bedroom 2, Bedroom 3, Bedroom 4, Bathroom 2, Primary Bathroom
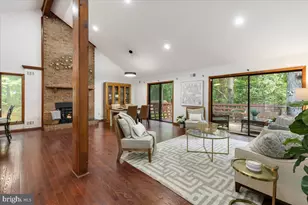
- Interior Features: Crown Moldings, Dining Area, Family Room Off Kitchen, Floor Plan - Open, Kitchen - Country, Kitchen - Island, Kitchen - Table Space, Primary Bath(s), Wood Floors, Wainscotting, Upgraded Countertops, Stove - Wood, Recessed Lighting, Formal/Separate Dining Room, Floor Plan - Traditional, Chair Railings, Ceiling Fan(s), Bathroom - Walk-In Shower, Bathroom - Soaking Tub
- Fireplace: Yes
- Number of Fireplaces: 1
- Appliances: Oven/Range - Electric, Refrigerator, Dishwasher, Icemaker
- Flooring: Hardwood
Rooms
- Total Bathrooms: 3
- Full Bathrooms: 2
- Half Bathrooms: 1
- Upper Floor Baths: 2
- Upper - Full Baths: 2
- Main Floor Baths: 1
- Main - 1/2 Baths: 1
- Total Bedrooms: 4
- Bedrooms Upper: 4
Exterior
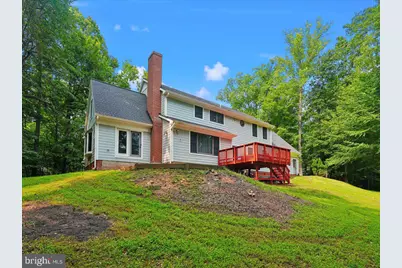
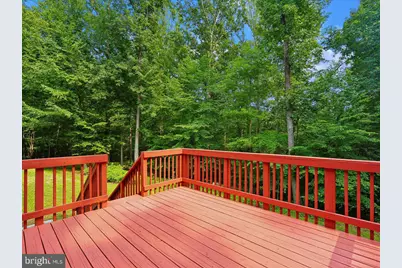
- Porch/Patio/Deck: Deck(s)
Parking
- Garage: Yes
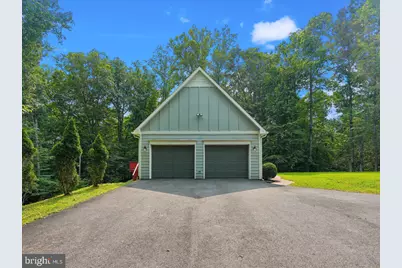
- Garage Spaces: 2
- Total Spaces: 2
- Parking Type: Attached Garage
- Garage Description: Garage - Side Entry
Location
- County: PRINCE WILLIAM
- Subdivision: LANDVIEW ESTATES
- Driving Directions: From I495: Exit on RT 234 towards Manassas; Left on Landview; Left on Honeysuckle Rd to Home at the end on the Left
School Information
- School District: Prince William County Public Schools
Community
- Pets Allowed: Yes
- Pets: No Pet Restrictions
Heating & Cooling
- Central air: Yes
- Cooling Type: Ceiling Fan(s), Central A/C
- Cooling Fuel: Electric
- Heating Type: Forced Air
- Heating Fuel: Electric
- Water Heater: Electric
Utilities
- Sewer: Septic Exists
- Water: Well
- Utility Description: Electric Available
Structural Information
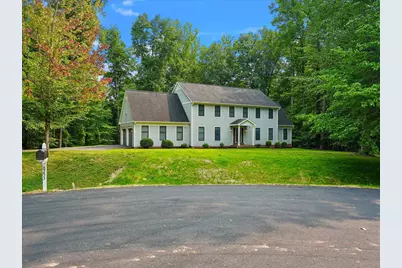
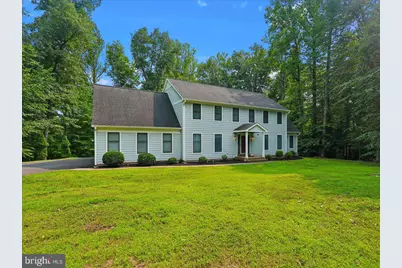
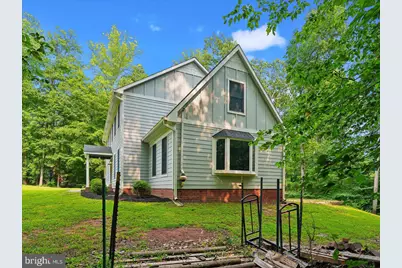
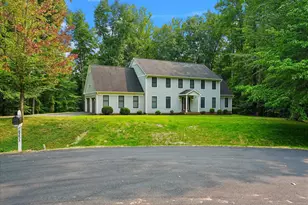
- Architectural Style: Colonial
- Structure Type: Detached
- Model: COLONIAL
- Construction: Fiber Cement
- Basement: Yes
- Basement Entrance: Yes
- Basement Desc.: Full, Rear Entrance, Space For Rooms
- Foundation: Concrete Perimeter
- Roof: Asphalt
- Doors: French
- Stories Description: Main, Upper 1
- Square Feet: 4,650
- Sq. Ft. Source: Estimated
- Living Area: 3,200 Sq. Ft.
- Finished Above Grnd: 3,200 Sq. Ft.
- Year Built: 1986
- Year Built Source: Estimated
Lot Features
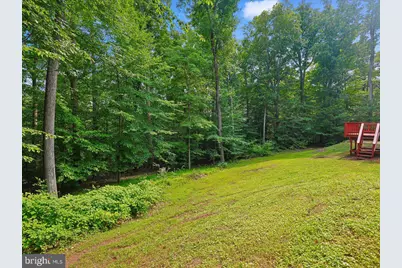
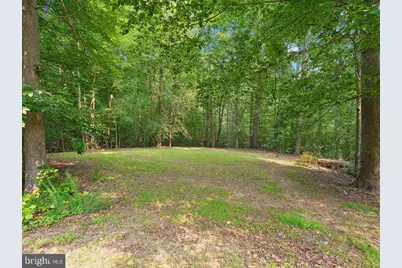
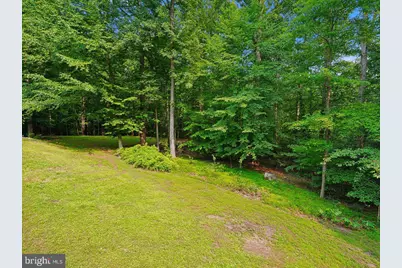
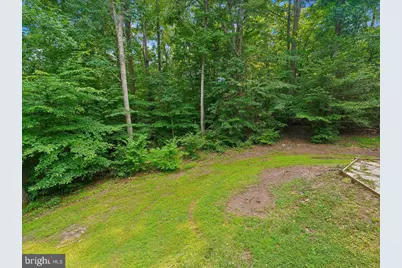
- Property View: Trees/Woods
- Lot Size (Acres): 3.33
- Lot Size (Sq. Ft.): 145,002
- Lot Size Source: Estimated
- Zoning: A1
- Lot Description: Cul-de-sac, Trees/Wooded
Financial Considerations
- Price Per Sq. Ft.: $245.31
- Assessment Year: 2026
- County Tax: $5,911
- County Tax Freq: Annually
- Tax w/Assessment: $683,300
- Tax Amount: $6,554
- Tax Year: 2026
Disclosures and Reports
- Ownership: Fee Simple
- Inclusions: , Parking Included In SalePrice
- Section: 2
- Lot Number: 63A
Listed by Berkshire Hathaway HomeServices PenFed Realty, Suzanne Riegert Woodruff