This is a carousel with tiles that activate property listing cards. Use the previous and next buttons to navigate.
1/1
$842,375
This is a carousel with tiles that activate property listing cards. Use the previous and next buttons to navigate.
1/1
Property Description
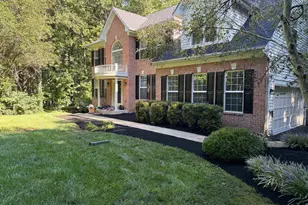
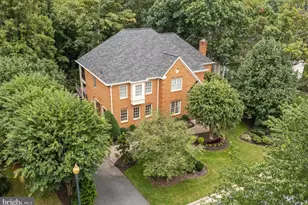
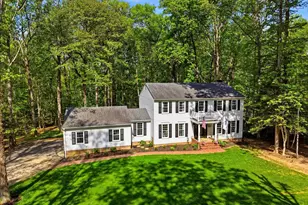
Tucked away on nearly two private acres in the highly sought after Woodbine Woods community, this beautifully updated 4 bedroom, 2.5 bath home offers the perfect balance of timeless charm, thoughtful craftsmanship, and resort-style outdoor living. From the moment you arrive, the custom paver driveway and walkway set the tone for the exceptional care and attention to detail found throughout the property. Lush professional landscaping, paired with a tranquil water feature and welcoming paver patio, creates an unforgettable first impression before you even step inside. Designed for both everyday comfort and exceptional entertaining, the rear of the home opens to expansive tiered decking overlooking the private backyard retreat. A boardwalk style walkway leads to the stunning in ground pool and spa area, creating a true resort like setting surrounded by nature. Inside, the remodeled kitchen blends warmth and functionality with white soft-close cabinetry, custom drawer inserts and pull out shelving, granite countertops, and a large peninsula ideal for gathering, casual dining, or meal preparation. Stainless steel appliances include a built-in microwave, convection oven, and warming drawer. A large garden window frames peaceful views of the rear acreage, while a custom stone backsplash and Antico tile flooring add distinctive character and charm. Rich wood flooring flows throughout the formal dining room with chair rail and crown molding, elegant front sitting room, and spacious family room centered around a wood burning fireplace flanked by a wall of custom built-in bookshelves. The main level also includes a convenient laundry room with utility sink and a well appointed half bath. Upstairs, wood flooring continues throughout all bedrooms. The spacious primary suite features a walk-in cedar-lined closet and an updated en suite bathroom complete with dual granite vanities, custom tile flooring, tile backsplash, and a beautifully designed shower showcasing river rock accents, built-in seating, and a rain showerhead. Three additional generously sized bedrooms share a newly remodeled hall bathroom. The finished basement offers a warm and inviting atmosphere with handcrafted fir wood paneling complemented by oversized engineered luxury vinyl tile flooring set atop a cork base for added comfort and durability. Outside, a large cleared rear yard provides abundant usable green space while maintaining the privacy of the surrounding wooded setting. A huge storage shed with electricity is ideal for hobbies, storage, or housing lawn equipment. Recent improvements provide peace of mind and include: remodeled hall bathroom (2026), interior paint (2026), septic distribution box and pipe upgrades (2025), roof (2024), HVAC system with humidifier and air scrubber (2024), pool plastering (2024). Home includes radon remediation system, Culligan water softener system, 85 gal water heater, whole house water filter, kitchen water filtered through osmosis system, and much more. This is a rare opportunity to own a meticulously maintained property offering exceptional indoor and outdoor living in one of the area's most desirable communities.
Full Property Details
Full Property Details for 8099 Counselor Rd
General
- Sold For: $842,375
- Taxes: $5,873 (2025)
- Status: Closed
- Type: Single Family
- Source: BrightMLSMidAtlantic
- MLS ID: VAPW2119594
- Added to Site: 48 day(s) ago
Interior
- Interior Features: Ceiling Fan(s), Window Treatments, Air Filter System, Built-Ins, Cedar Closet(s), Chair Railings, Crown Moldings, Floor Plan - Traditional, Formal/Separate Dining Room, Kitchen - Gourmet, Water Treat System, Wet/Dry Bar, Wood Floors
- Fireplace: Yes
- Number of Fireplaces: 1
- Fireplace(s): Screen, Insert, Mantel(s), Brick
- Appliances: Built-In Microwave, Cooktop, Dishwasher, Dryer, Washer, Humidifier, Icemaker, Refrigerator, Oven - Wall
- Flooring: Hardwood, Ceramic Tile, Luxury Vinyl Tile
Rooms
Bathrooms
- Total Bathrooms: 3
- Full Bathrooms: 2
- Half Bathrooms: 1
- Upper Floor Baths: 2
- Upper - Full Baths: 2
- Main Floor Baths: 1
- Main - 1/2 Baths: 1
Bedrooms
- Total Bedrooms: 4
- Bedrooms Upper: 4
Other Rooms
- Laundry: Main Floor
Additional Information
- Pool: Yes
- Private Pool: Yes
- Pool Description: In Ground, Heated, Pool/Spa Combo
- Security/Safety: Security System
Exterior
- Exterior Features: Extensive Hardscape, Exterior Lighting, Gutter System
- Porch/Patio/Deck: Patio(s), Deck(s), Breezeway
Parking
- Garage: Yes
- Garage Spaces: 2
- Total Spaces: 6
- Parking Features: Stone Driveway
- Parking Type: Driveway, Attached Garage
- Garage Description: Garage Door Opener, Garage - Front Entry, Inside Access, Oversized
Location
- County: PRINCE WILLIAM
- Subdivision: WOODBINE WOODS
- Driving Directions: Coming from I66- Take exit 44 toward Prince William Parkway/Manassas/Dumfries onto VA-234 S (Prince William Pkwy). Continue on Prince William Pkwy (VA-234 S). Turn right onto Whitting Dr. Turn left onto Counselor Rd.
- Direction Faces: East
School Information
- School District: Prince William County Public Schools
- Elementary School: Coles
- Middle School: Benton
- High School: Charles J. Colgan Senior
Heating & Cooling
- Central air: Yes
- Cooling Type: Central A/C
- Cooling Fuel: Electric
- Heating Type: Heat Pump(s)
- Heating Fuel: Electric
- Water Heater: Electric
Utilities
- Sewer: Private Septic Tank
- Water: Well
- Utility Description: Cable TV Available, Electric Available, Phone Available, Propane
Structural Information
- Architectural Style: Colonial
- Structure Type: Detached
- Construction: Combination
- Basement: Yes
- Basement Desc.: Full, Walkout Level
- Foundation: Concrete Perimeter
- Stories Description: Main, Upper 1
- Square Feet: 3,362
- Sq. Ft. Source: Assessor
- Living Area: 3,005 Sq. Ft.
- Finished Above Grnd: 2,255 Sq. Ft.
- Finished Below Grnd: 750 Sq. Ft.
- Year Built: 1979
- Year Built Source: Assessor
- Property Condition: Very Good
Additional Structures
- Other Structures: Shed
Lot Features
- Property View: Trees/Woods
- Lot Size (Acres): 1.92
- Lot Size (Sq. Ft.): 83,600
- Lot Size Source: Assessor
- Zoning: A1
- Lot Description: Cleared, Landscaping, Partly Wooded, Private, Trees/Wooded
Financial Considerations
- Price Per Sq. Ft.: $365.85
- Assessment Year: 2025
- City/TownTax Freq: Annually
- County Tax: $5,320
- County Tax Freq: Annually
- Tax w/Assessment: $615,000
- Tax Amount: $5,873
- Tax Year: 2025
- Terms: Standard Sale
- Tax Total Finished Sq. Ft.: 3005
Disclosures and Reports
- Ownership: Fee Simple
- Inclusions: wood bench in basement workshop, dry bar, wine cooler, TV & Tv stand in basement, wrought iron chairs on front patio
- Section: 3
- Lot Number: 38A
Listed by Samson Properties, Tricia Leigh Filbert
Sold by EXP Realty, LLC, Margaret J Czapiewski and EXP Realty, LLC, Renee Conrad

Get Pre-Approved Today
Schools
Schools serving 8099 Counselor Rd
School District:Prince William County Public Schools
| Name | Grades | Distance |
|---|---|---|
Charles J. Colgan Sr. High School 13833 Dumfries Road, Manassas, VA 20112 | 9-12 | 1 mi |
Coles Elementary School 7405 Hoadly Road, Manassas, VA 20112 | PK-5 | 1.3 mi |
Louise A. Benton Middle School 7411 Hoadly Road, Manassas, VA 20112 | 6-8 | 1.3 mi |
Disclaimer:
School attendance boundaries provided by ATTOM Data Solutions and are for reference only. Contact the school directly to verify enrollment eligibility.
Price & Sales History for 8099 Counselor Rd
Date
Details
Price
Change
Source
6/23/2026
Sold
$842,375
2.11%
MLS
5/22/2026
Listed
$825,000
—
MLS
Disclaimer: Historical sales information is derived from public records provided by the county offices. Information is not guaranteed and should be independently verified.
8099 Counselor Road, Manassas, VA 20112 (MLS# VAPW2119594) is a Single Family property that was sold at $842,375 on June 23, 2026. Want to learn more about 8099 Counselor Road? Do you have questions about finding other Single Family real estate for sale in Manassas? You can browse all Manassas real estate or contact a Coldwell Banker agent to request more information.