This is a carousel with tiles that activate property listing cards. Use the previous and next buttons to navigate.
1/1
$830,000
This is a carousel with tiles that activate property listing cards. Use the previous and next buttons to navigate.
1/1
Property Description
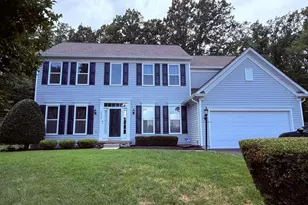
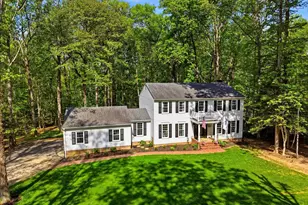
**OFFER DEADLINE: Please submit highest and best by Saturday, 4/18, at 4:30 p.m.**Welcome to a rare blend of privacy, space, and convenience in the heart of Manassas-perfectly situated on a stunning 2.7-acre wooded lot with no HOA. This beautifully maintained 4-bedroom, 3.5-bath home offers over 2,800 square feet of finished living space, combining timeless charm with thoughtful updates throughout. From the moment you arrive, you'll appreciate the peaceful setting, mature trees, and sense of seclusion-while still being just minutes from major commuter routes, shopping, and dining. Inside, the home features a functional and inviting layout designed for everyday living and entertaining. The kitchen opens to a bright breakfast area, creating a natural gathering space, while the family room with a wood-burning fireplace delivers warmth and character-perfect for relaxing evenings at home. The main level also contains a formal living room, formal dining room, and a fully updated half bath for your guests. Upstairs, the primary suite offers ample space, an updated bathroom, and a large, walk-in closet. Three more generously sized bedrooms, a full bathroom in the hall, an amazing office space, and large laundry area complete the upper level. The finished basement adds an additional living area, a full bathroom, extra room for gym equipment, and a large, unfinished area that is incredible for storage. Step outside and experience what truly sets this property apart: a newly built screened-in porch overlooking your private backyard oasis. Whether you're enjoying morning coffee, hosting friends, or simply taking in the quiet surroundings, this space is a standout feature buyers will fall in love with. With a 2-car garage, a coveted school pyramid, and a location that offers both tranquility and commuter convenience, this property checks every box. If you've been searching for space, privacy, and a move-in ready home on acreage in Northern Virginia-this is the one. This home has been meticulously maintained with major updates already completed, including: upstairs carpet (2026), screened-in porch (2025), well pressure tank/switch (2024), roof (2015, front 2022), vinyl siding (2022), garage springs (2023), garage door (2018), hall bath renovation (2016), septic conveyance line and distribution box (2013), and windows (2006). Seller reserves the right to accept an offer at any time. 2D floor plans are for reference only and considered estimates.
Full Property Details
Full Property Details for 8019 Stillbrooke Rd
General
- Sold For: $830,000
- Taxes: $5,537 (2025)
- Status: Closed
- Type: Single Family
- Source: BrightMLSMidAtlantic
- MLS ID: VAPW2114198
- Added to Site: 41 day(s) ago
Interior
- Interior Features: Bathroom - Stall Shower, Bathroom - Tub Shower, Breakfast Area, Carpet, Ceiling Fan(s), Chair Railings, Crown Moldings, Dining Area, Family Room Off Kitchen, Primary Bath(s), Recessed Lighting, Upgraded Countertops, Walk-in Closet(s), Water Treat System, Window Treatments, Wood Floors
- Fireplace: Yes
- Number of Fireplaces: 1
- Fireplace(s): Fireplace - Glass Doors, Mantel(s), Wood
- Appliances: Built-In Microwave, Dishwasher, Dryer, Oven - Single, Stainless Steel Appliances, Washer, Water Heater
- Flooring: Carpet, Ceramic Tile, Hardwood, Luxury Vinyl Plank
Rooms
Bathrooms
- Total Bathrooms: 4
- Full Bathrooms: 3
- Half Bathrooms: 1
- Upper Floor Baths: 2
- Upper - Full Baths: 2
- Main Floor Baths: 1
- Main - 1/2 Baths: 1
- Lower Floor Baths: 1
- Lower - Full Baths: 1
Bedrooms
- Total Bedrooms: 4
- Bedrooms Upper: 4
Other Rooms
- Laundry: Upper Floor
Exterior
- Exterior Features: Gutter System
- Porch/Patio/Deck: Deck(s), Roof, Screened
Parking
- Garage: Yes
- Garage Spaces: 2
- Total Spaces: 4
- Parking Type: Attached Garage, Driveway
- Garage Description: Garage - Side Entry, Garage Door Opener, Inside Access
Location
- County: PRINCE WILLIAM
- Subdivision: WOODBINE WOODS
- Cross Streets: Canova Drive
- Driving Directions: From 234, turn onto Canova Drive. Turn right on Stillbrook Road. Home will be down on the left.
School Information
- School District: Prince William County Public Schools
- Elementary School: Coles
- Middle School: Benton
- High School: Charles J. Colgan, Sr.
Heating & Cooling
- Central air: Yes
- Cooling Type: Central A/C
- Cooling Fuel: Electric
- Heating Type: Forced Air
- Heating Fuel: Electric
- Water Heater: Electric
Utilities
- Sewer: Gravity Sept Fld, Septic Exists
- Water: Private
Structural Information
- Architectural Style: Traditional
- Structure Type: Detached
- Construction: Brick Front, Vinyl Siding
- Basement: Yes
- Basement Entrance: Yes
- Basement Desc.: Heated, Improved, Interior Access, Outside Entrance, Rear Entrance, Walkout Level
- Foundation: Block
- Roof: Architectural Shingle
- Walls/Ceilings: Dry Wall
- Windows: Double Pane
- Doors: Sliding Glass
- Stories Description: Lower 1, Main, Upper 1
- Square Feet: 2,840
- Sq. Ft. Source: Assessor
- Living Area: 2,808 Sq. Ft.
- Finished Above Grnd: 2,290 Sq. Ft.
- Finished Below Grnd: 518 Sq. Ft.
- Year Built: 1975
- Year Built Source: Assessor
Unit Information
Unit 1
- Bathrooms-Lower: 1
Additional Structures
- Other Structures: Shed
Lot Features
- Property View: Trees/Woods
- Lot Size (Acres): 2.73
- Lot Size (Sq. Ft.): 119,001
- Lot Size Source: Assessor
- Zoning: A1
- Lot Description: Backs to Trees, Front Yard, Partly Wooded, Private, Rear Yard
Financial Considerations
- Price Per Sq. Ft.: $320.92
- Assessment Year: 2025
- City/TownTax Freq: Annually
- County Tax: $4,998
- County Tax Freq: Annually
- Tax w/Assessment: $551,700
- Tax Amount: $5,537
- Tax Year: 2025
- Terms: Standard Sale
- Tax Total Finished Sq. Ft.: 2808
Disclosures and Reports
- Ownership: Fee Simple
- Inclusions: Kitchen island will convey. Storage cabinet in primary bath will convey.
- Section: 1
- Lot Number: 20A
Listed by LPT Realty, LLC, John Matthew Kitchen
Sold by KW United, Patricia Collins

Get Pre-Approved Today
Schools
Schools serving 8019 Stillbrooke Rd
School District:Prince William County Public Schools
| Name | Grades | Distance |
|---|---|---|
Charles J. Colgan Sr. High School 13833 Dumfries Road, Manassas, VA 20112 | 9-12 | 1.4 mi |
Coles Elementary School 7405 Hoadly Road, Manassas, VA 20112 | PK-5 | 1.5 mi |
Louise A. Benton Middle School 7411 Hoadly Road, Manassas, VA 20112 | 6-8 | 1.5 mi |
Disclaimer:
School attendance boundaries provided by ATTOM Data Solutions and are for reference only. Contact the school directly to verify enrollment eligibility.
Price & Sales History for 8019 Stillbrooke Rd
Date
Details
Price
Change
Source
5/08/2026
Sold
$830,000
12.94%
MLS
4/16/2026
Listed
$734,900
—
MLS
Disclaimer: Historical sales information is derived from public records provided by the county offices. Information is not guaranteed and should be independently verified.
8019 Stillbrooke Road, Manassas, VA 20112 (MLS# VAPW2114198) is a Single Family property that was sold at $830,000 on May 08, 2026. Want to learn more about 8019 Stillbrooke Road? Do you have questions about finding other Single Family real estate for sale in Manassas? You can browse all Manassas real estate or contact a Coldwell Banker agent to request more information.