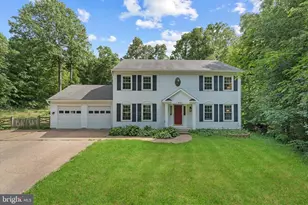
![[Address not provided], Manassas, VA 20112 - Photo 2](https://m1.cbhomes.com/p/379/VAPW2130422/e195E72194714C1/pds23tp.webp)
![[Address not provided], Manassas, VA 20112 - Photo 3](https://m.cbhomes.com/p/379/VAPW2130422/27Fd5df083f343e/pds23tp.webp)
![[Address not provided], Manassas, VA 20112 - Photo 4](https://m1.cbhomes.com/p/379/VAPW2130422/94564860d9754AC/pds23tp.webp)
![[Address not provided], Manassas, VA 20112 - Photo 5](https://m.cbhomes.com/p/379/VAPW2130422/951b45b85CdB4cC/pds23tp.webp)
![[Address not provided], Manassas, VA 20112 - Photo 6](https://m1.cbhomes.com/p/379/VAPW2130422/a8D8045566B2447/pds23tp.webp)
![[Address not provided], Manassas, VA 20112 - Photo 7](https://m.cbhomes.com/p/379/VAPW2130422/5BC47D7bB8bC4b3/pds23tp.webp)
![[Address not provided], Manassas, VA 20112 - Photo 8](https://m1.cbhomes.com/p/379/VAPW2130422/24E81D32A706455/pds23tp.webp)
![[Address not provided], Manassas, VA 20112 - Photo 9](https://m.cbhomes.com/p/379/VAPW2130422/9673404e2dD34Ca/pds23tp.webp)
![[Address not provided], Manassas, VA 20112 - Photo 10](https://m1.cbhomes.com/p/379/VAPW2130422/4C449a18F3Fc44d/pds23tp.webp)
![[Address not provided], Manassas, VA 20112 - Photo 11](https://m.cbhomes.com/p/379/VAPW2130422/60971C00030746A/pds23tp.webp)
![[Address not provided], Manassas, VA 20112 - Photo 12](https://m1.cbhomes.com/p/379/VAPW2130422/C2587FdD1c00491/pds23tp.webp)
![[Address not provided], Manassas, VA 20112 - Photo 13](https://m.cbhomes.com/p/379/VAPW2130422/8DEB171663e5441/pds23tp.webp)
![[Address not provided], Manassas, VA 20112 - Photo 14](https://m1.cbhomes.com/p/379/VAPW2130422/32e4A26D3934427/pds23tp.webp)
![[Address not provided], Manassas, VA 20112 - Photo 15](https://m.cbhomes.com/p/379/VAPW2130422/3C2c432adef0448/pds23tp.webp)
![[Address not provided], Manassas, VA 20112 - Photo 16](https://m1.cbhomes.com/p/379/VAPW2130422/86eA3bdFbcBe43F/pds23tp.webp)
![[Address not provided], Manassas, VA 20112 - Photo 17](https://m.cbhomes.com/p/379/VAPW2130422/43b35e9752864Dc/pds23tp.webp)
![[Address not provided], Manassas, VA 20112 - Photo 18](https://m1.cbhomes.com/p/379/VAPW2130422/216F92ed3F19440/pds23tp.webp)
![[Address not provided], Manassas, VA 20112 - Photo 19](https://m.cbhomes.com/p/379/VAPW2130422/65F94c147BE04f2/pds23tp.webp)
![[Address not provided], Manassas, VA 20112 - Photo 20](https://m1.cbhomes.com/p/379/VAPW2130422/fD5df24BE50F4C9/pds23tp.webp)
![[Address not provided], Manassas, VA 20112 - Photo 21](https://m.cbhomes.com/p/379/VAPW2130422/62F7D1cCd7fF42A/pds23tp.webp)
![[Address not provided], Manassas, VA 20112 - Photo 22](https://m1.cbhomes.com/p/379/VAPW2130422/3edaEB800786470/pds23tp.webp)
![[Address not provided], Manassas, VA 20112 - Photo 23](https://m.cbhomes.com/p/379/VAPW2130422/Ab8b75569B1f400/pds23tp.webp)
![[Address not provided], Manassas, VA 20112 - Photo 24](https://m1.cbhomes.com/p/379/VAPW2130422/68A2cea0dba0487/pds23tp.webp)
![[Address not provided], Manassas, VA 20112 - Photo 25](https://m.cbhomes.com/p/379/VAPW2130422/5DC489Fdb1Dc472/pds23tp.webp)
![[Address not provided], Manassas, VA 20112 - Photo 26](https://m1.cbhomes.com/p/379/VAPW2130422/014596C19db3480/pds23tp.webp)
![[Address not provided], Manassas, VA 20112 - Photo 27](https://m.cbhomes.com/p/379/VAPW2130422/541941C691C7410/pds23tp.webp)
![[Address not provided], Manassas, VA 20112 - Photo 28](https://m1.cbhomes.com/p/379/VAPW2130422/F6d6b1a967924a9/pds23tp.webp)
![[Address not provided], Manassas, VA 20112 - Photo 29](https://m.cbhomes.com/p/379/VAPW2130422/b6Dae23d4218430/pds23tp.webp)
![[Address not provided], Manassas, VA 20112 - Photo 30](https://m1.cbhomes.com/p/379/VAPW2130422/975E057D1774488/pds23tp.webp)
![[Address not provided], Manassas, VA 20112 - Photo 31](https://m.cbhomes.com/p/379/VAPW2130422/7AE307423257495/pds23tp.webp)
![[Address not provided], Manassas, VA 20112 - Photo 32](https://m1.cbhomes.com/p/379/VAPW2130422/0bD74DA0F0344d9/pds23tp.webp)
![[Address not provided], Manassas, VA 20112 - Photo 33](https://m.cbhomes.com/p/379/VAPW2130422/e10FA89bB12E4A1/pds23tp.webp)
![[Address not provided], Manassas, VA 20112 - Photo 34](https://m1.cbhomes.com/p/379/VAPW2130422/F1502B2940904a5/pds23tp.webp)
![[Address not provided], Manassas, VA 20112 - Photo 35](https://m.cbhomes.com/p/379/VAPW2130422/152d3Df842674c9/pds23tp.webp)
![[Address not provided], Manassas, VA 20112 - Photo 36](https://m1.cbhomes.com/p/379/VAPW2130422/95C305D1B6c942a/pds23tp.webp)
![[Address not provided], Manassas, VA 20112 - Photo 37](https://m.cbhomes.com/p/379/VAPW2130422/c98d9a729b504a0/pds23tp.webp)
![[Address not provided], Manassas, VA 20112 - Photo 38](https://m1.cbhomes.com/p/379/VAPW2130422/7A1AD9C1a13B4a6/pds23tp.webp)
![[Address not provided], Manassas, VA 20112 - Photo 39](https://m.cbhomes.com/p/379/VAPW2130422/f50D3951d7A0432/pds23tp.webp)
![[Address not provided], Manassas, VA 20112 - Photo 40](https://m1.cbhomes.com/p/379/VAPW2130422/d4cEf23Bb886428/pds23tp.webp)
![[Address not provided], Manassas, VA 20112 - Photo 41](https://m.cbhomes.com/p/379/VAPW2130422/177A1F6B5962484/pds23tp.webp)
![[Address not provided], Manassas, VA 20112 - Photo 42](https://m1.cbhomes.com/p/379/VAPW2130422/769Db457cCF74b4/pds23tp.webp)
![[Address not provided], Manassas, VA 20112 - Photo 43](https://m.cbhomes.com/p/379/VAPW2130422/00Cd2F0902714b2/pds23tp.webp)
![[Address not provided], Manassas, VA 20112 - Photo 44](https://m1.cbhomes.com/p/379/VAPW2130422/3f7Ec9B71b2D46C/pds23tp.webp)
![[Address not provided], Manassas, VA 20112 - Photo 45](https://m.cbhomes.com/p/379/VAPW2130422/1602C592F9f4488/pds23tp.webp)
![[Address not provided], Manassas, VA 20112 - Photo 46](https://m1.cbhomes.com/p/379/VAPW2130422/A72E60802FE14E7/pds23tp.webp)
![[Address not provided], Manassas, VA 20112 - Photo 47](https://m.cbhomes.com/p/379/VAPW2130422/6F4985D1471E46C/pds23tp.webp)
![[Address not provided], Manassas, VA 20112 - Photo 48](https://m1.cbhomes.com/p/379/VAPW2130422/14f081046C9f4Dc/pds23tp.webp)
![[Address not provided], Manassas, VA 20112 - Photo 49](https://m.cbhomes.com/p/379/VAPW2130422/37332C667BcD44b/pds23tp.webp)


Date
Details
Price
Change
Source
9/14/2026
Listed
$860,000
—
MLS
Disclaimer: Historical sales information is derived from public records provided by the county offices. Information is not guaranteed and should be independently verified.

This is a carousel with tiles that activate property listing cards. Use the previous and next buttons to navigate.
![[Address not provided], Manassas, VA 20112 - Photo 1](https://m.cbhomes.com/p/379/VAPW2130422/687eC29a7E5142a/pds23tp.webp)
$860,000
This is a carousel with tiles that activate property listing cards. Use the previous and next buttons to navigate.
![[Address not provided], Manassas, VA 20112 - Photo 1](https://m1.cbhomes.com/p/379/VAPW2130422/687eC29a7E5142a/pds23tp.webp)
Listed by Coldwell Banker Elite, Alanda K Brewer
Alanda K Brewer
Coldwell Banker Elite
Listing Office Email: kbreen@coldwellbanker.com

 NMLS#: 1598647
| Name | Grades | Distance |
|---|---|---|
Coles Elementary School 7405 Hoadly Road, Manassas, VA 20112 | PK-5 | 0.7 mi |
Charles J. Colgan Sr. High School 13833 Dumfries Road, Manassas, VA 20112 | 9-12 | 0.8 mi |
Louise A. Benton Middle School 7411 Hoadly Road, Manassas, VA 20112 | 6-8 | 0.7 mi |
This is a carousel with tiles that activate property listing cards. Use the previous and next buttons to navigate.

This is a carousel with tiles that activate property listing cards. Use the previous and next buttons to navigate.

This is a carousel with tiles that activate property listing cards. Use the previous and next buttons to navigate.
This is a carousel with tiles that activate property listing cards. Use the previous and next buttons to navigate.
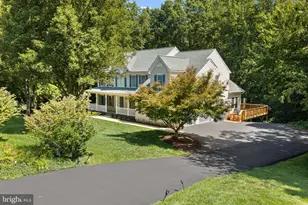
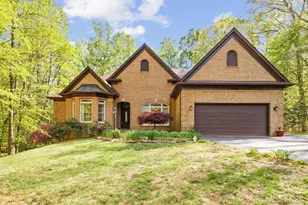
MLS# VAPW2130422, Manassas, VA 20112 (MLS# VAPW2130422) is a Single Family property with 4 bedrooms and 4 full bathrooms. MLS# VAPW2130422 is currently listed for $860,000 and was received on September 14, 2026. Want to learn more about MLS# VAPW2130422? Do you have questions about finding other Single Family real estate for sale in Manassas? You can browse all Manassas real estate or contact a Coldwell Banker agent to request more information.