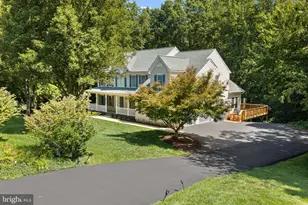
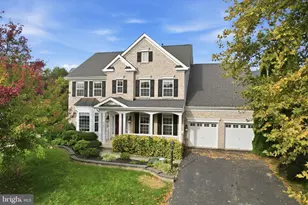
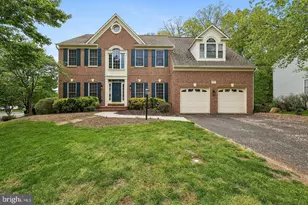
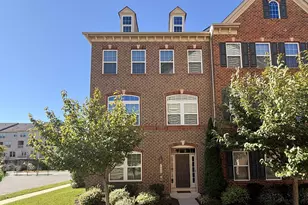
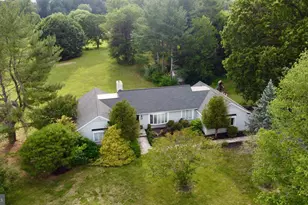
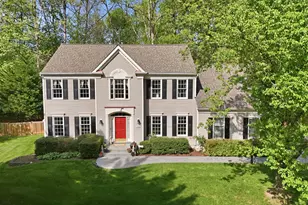
Full Property Details for 7818 Meadowgate Dr
General
- Sold For: $850,000
- HOA FEE: $93/month
- Taxes: $6,582 (2026)
- Status: Closed
- Type: Single Family
- Source: BrightMLSMidAtlantic
- MLS ID: VAPW2121460
- Added to Site: 139 day(s) ago
Interior
- Interior Features: Carpet, Chair Railings, Crown Moldings, Family Room Off Kitchen, Floor Plan - Traditional, Formal/Separate Dining Room, Kitchen - Gourmet, Kitchen - Eat-In, Kitchen - Island, Kitchen - Table Space, Pantry, Primary Bath(s), Recessed Lighting, Upgraded Countertops, Wainscotting, Walk-in Closet(s), Wood Floors
- Fireplace: Yes
- Number of Fireplaces: 1
- Appliances: Built-In Microwave, Cooktop, Dishwasher, Disposal, Dryer, Exhaust Fan, Icemaker, Oven - Double, Oven - Wall, Refrigerator, Stainless Steel Appliances, Washer
Rooms
- Total Bathrooms: 4
- Full Bathrooms: 3
- Half Bathrooms: 1
- Upper Floor Baths: 2
- Upper - Full Baths: 2
- Main Floor Baths: 1
- Main - 1/2 Baths: 1
- Lower Floor Baths: 1
- Lower - Full Baths: 1
- Total Bedrooms: 4
- Bedrooms Upper: 4
Additional Information
- Shared Amenities: Basketball Courts, Common Grounds, Pool - Outdoor, Tennis Courts, Tot Lots/Playground
- Shared Pool: Yes
- Pool: Yes
Exterior
- Exterior Features: Extensive Hardscape, Lawn Sprinkler
Parking
- Garage: Yes
- Garage Spaces: 2
- Total Spaces: 2
- Parking Type: Attached Garage, Driveway
- Garage Description: Garage Door Opener
Location
- County: PRINCE WILLIAM
- Subdivision: MEADOWBROOK WOODS
- Driving Directions: Manassas Virginia Head east on Center St Continue straight to stay on Center St Turn right onto Fairview Ave Use the right lane to turn left onto Wellington Rd Slight right onto Lake Jackson Dr Turn left onto VA-234 S Turn left onto Meadowgate Dr
School Information
- School District: Prince William County Public Schools
Community
- Association: Yes
- Assoc. Fees Include: Management, Pool(s), Snow Removal, Trash
Heating & Cooling
- Central air: Yes
- Cooling Type: Central A/C
- Cooling Fuel: Electric
- Heating Type: Forced Air
- Heating Fuel: Natural Gas
- Water Heater: Natural Gas
Utilities
- Sewer: Public Sewer
- Water: Public
Structural Information
- Architectural Style: Colonial
- Structure Type: Detached
- Construction: Vinyl Siding
- Basement: Yes
- Basement Desc.: Full, Fully Finished, Walkout Level
- Foundation: Concrete Perimeter
- Roof: Architectural Shingle
- Stories Description: Lower 1, Main, Upper 1
- Square Feet: 4,128
- Sq. Ft. Source: Assessor
- Living Area: 3,900 Sq. Ft.
- Finished Above Grnd: 2,608 Sq. Ft.
- Finished Below Grnd: 1,292 Sq. Ft.
- Year Built: 1998
- Year Built Source: Assessor
Unit Information
Lot Features
- Lot Size (Acres): 0.65
- Lot Size (Sq. Ft.): 28,344
- Lot Size Source: Assessor
- Zoning: R2
- Lot Description: Backs to Trees, Landscaping, Premium, Rear Yard
Financial Considerations
- Price Per Sq. Ft.: $325.92
- Association Fee: $93
- Assoc Fee Freq.: Monthly
- Assessment Year: 2026
- City/TownTax Freq: Annually
- County Tax: $5,937
- County Tax Freq: Annually
- Tax w/Assessment: $686,400
- Tax Amount: $6,582
- Tax Year: 2026
- Terms: Standard Sale
- Tax Total Finished Sq. Ft.: 3900
Disclosures and Reports
- Ownership: Fee Simple
- Section: 4
- Lot Number: 22
Listed by CENTURY 21 New Millennium, Jonathan R Harrison
Sold by Fathom Realty, Barbara J Hobson