This is a carousel with tiles that activate property listing cards. Use the previous and next buttons to navigate.
1/11
$1,099,900
This is a carousel with tiles that activate property listing cards. Use the previous and next buttons to navigate.
1/11
Property Description
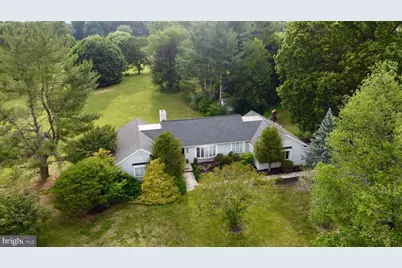
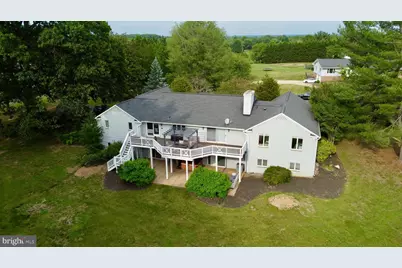
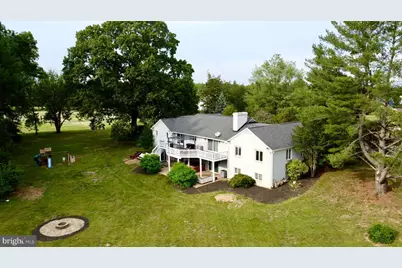
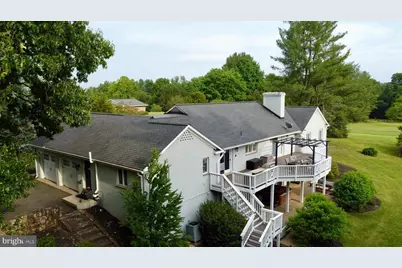
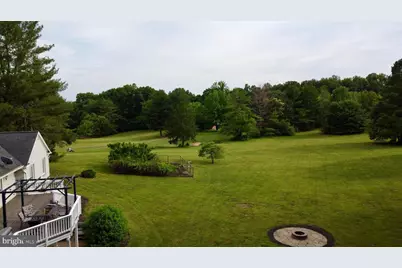
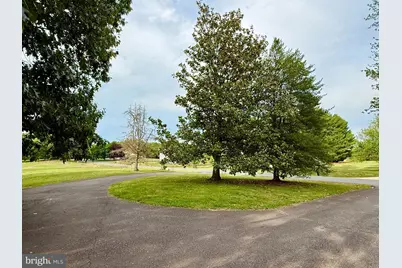
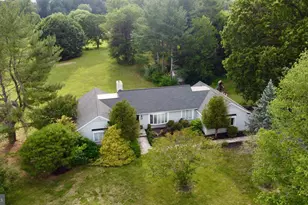
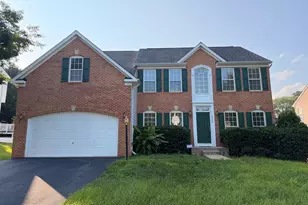
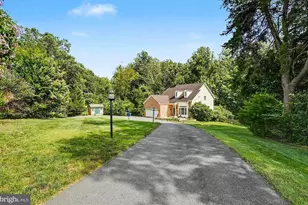
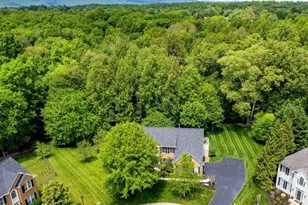
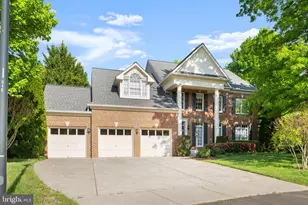
Open House 1-3pm Saturday 7/11******Rare opportunity to own this dramatic, sprawling all-brick ranch perfectly situated on almost 5 acres in a prime Gainesville location and Battlefield HS pyramid! This well maintained home offers 5 bedrooms, 4 full baths, and over 4400 finished square feet on 2 levels. This home features multiple oversized living and dining areas, an updated gourmet kitchen, main level primary suite w/ full bath and walk in closet, massive lower level recreation room, along with a large deck and patio for unparalleled outdoor entertaining and enjoyment! Other notables include an in-law suite with a kitchen/living room/bath, circular driveway, 2 car side load garage, mature trees, a fenced in tiered garden and so much more! This property can be subdivided in the future under the "Prince William County Family Land Transfer rules", making this property a fantastic potential future investment! Recent updates include: 50 year roof (2019), Water heater (2020)
Full Property Details
Full Property Details for 4710 Angus Dr
General
- Price: $1,099,900
- HOA FEE: $8/month
- HOA FEE FREQ.: Annually
- Taxes: $9,483 (2026)
- Status: Active
- Type: Single Family
- Source: BrightMLSMidAtlantic
- MLS ID: VAPW2122600
- Updated: 7/7/2026
- Added to Site: 56 day(s) ago
Interior
- Rooms/Areas: Living Room, Dining Room, Primary Bedroom, Bedroom 2, Bedroom 3, Bedroom 4, Bedroom 5, Kitchen, Game Room, Family Room, Foyer, Study, Exercise Room, Other
- Interior Features: Family Room Off Kitchen, Kitchen - Gourmet, Kitchen - Table Space, Dining Area, Kitchen - Eat-In, Built-Ins, Entry Level Bedroom, Upgraded Countertops, Primary Bath(s), Window Treatments, Floor Plan - Open
- Fireplace: Yes
- Number of Fireplaces: 2
- Appliances: Dishwasher, Disposal, Dryer, Exhaust Fan, Freezer, Humidifier, Icemaker, Microwave, Oven - Double, Refrigerator, Oven/Range - Electric, Stove, Washer
Rooms
Bathrooms
- Total Bathrooms: 4
- Full Bathrooms: 4
- Main Floor Baths: 3
- Main - Full Baths: 3
- Lower Floor Baths: 1
- Lower - Full Baths: 1
Bedrooms
- Total Bedrooms: 5
- Bedrooms Lower: 2
- Bedrooms Main & Up: 3
Exterior
- Porch/Patio/Deck: Deck(s), Patio(s)
Parking
- Garage: Yes
- Garage Spaces: 2
- Total Spaces: 12
- Parking Features: Paved Driveway
- Parking Type: Driveway, Attached Garage
- Garage Description: Garage Door Opener, Garage - Side Entry
Location
- County: PRINCE WILLIAM
- Subdivision: LAWNVALE ESTATES
- Driving Directions: Google maps
School Information
- School District: Prince William County Public Schools
- Elementary School: Gravely
- Middle School: Bull Run
- High School: Battlefield
Community
- Association: Yes
Heating & Cooling
- Central air: Yes
- Cooling Type: Heat Pump(s), Ceiling Fan(s), Central A/C
- Cooling Fuel: Electric
- Heating Type: Heat Pump(s), Forced Air
- Heating Fuel: Electric, Propane - Owned
- Water Heater: Electric
Utilities
- Sewer: Septic < # of BR
- Water: Well
Structural Information
- Architectural Style: Ranch/Rambler
- Structure Type: Detached
- Construction: Brick
- Basement: Yes
- Basement Entrance: Yes
- Basement Desc.: Rear Entrance, Outside Entrance, Fully Finished, Walkout Level, Windows
- Foundation: Permanent
- Stories Description: Lower 1, Main
- Square Feet: 5,518
- Sq. Ft. Source: Assessor
- Living Area: 4,440 Sq. Ft.
- Finished Above Grnd: 2,759 Sq. Ft.
- Finished Below Grnd: 1,681 Sq. Ft.
- Year Built: 1981
- Year Built Source: Assessor
- Property Condition: Very Good
Unit Information
Unit 1
- Bathrooms-Lower: 1
- Bedrooms-Lower: 2
Additional Structures
- Other Structures: Shed
Lot Features
- Lot Size (Acres): 4.91
- Lot Size (Sq. Ft.): 213,779
- Lot Size Source: Assessor
- Zoning: A1
- Lot Description: Backs to Trees, Cleared, Front Yard, Landscaping, No Thru Street
Financial Considerations
- Price Per Sq. Ft.: $398.66
- Association Fee: $100
- Assoc Fee Freq.: Annually
- Assessment Year: 2026
- City/TownTax Freq: Annually
- County Tax: $8,615
- County Tax Freq: Annually
- Tax w/Assessment: $996,000
- Tax Amount: $9,483
- Tax Year: 2026
- Tax Total Finished Sq. Ft.: 4440
Disclosures and Reports
- Ownership: Fee Simple
- Section: 3
Listed by Take 2 Real Estate LLC, Paul Thistle

Get Pre-Approved Today
Schools
Schools serving 4710 Angus Dr
School District:Prince William County Public Schools
| Name | Grades | Distance |
|---|---|---|
Samuel L. Gravely Jr. Elementary School 4670 Waverly Farm Drive, Haymarket, VA 20169 | K-5 | 1.9 mi |
Bull Run Middle School 6308 Catharpin Road, Gainesville, VA 20155 | 6-8 | 2.2 mi |
Battlefield High School 15000 Graduation Drive, Haymarket, VA 20169 | 9-12 | 1.2 mi |
Disclaimer:
School attendance boundaries provided by ATTOM Data Solutions and are for reference only. Contact the school directly to verify enrollment eligibility.
Price & Sales History for 4710 Angus Dr
Date
Details
Price
Change
Source
7/07/2026
Price Reduced
$1,099,900
-2.23%
MLS
6/25/2026
Listed
$1,125,000
100.29%
MLS
7/22/2015
Sold
$561,677
—
Public Record
Disclaimer: Historical sales information is derived from public records provided by the county offices. Information is not guaranteed and should be independently verified.
Tax History
Tax History for 4710 Angus Dr
Year
Property Taxes
Change
Tax Assessment
Change
2025
$9,349
4%
$953,500
6%
2024
$8,973
-2%
$902,300
2%
2023
$9,177
-1%
$882,000
7%
2022
$9,275
9%
$827,200
18%
2021
$8,534
115%
$703,500
9%
2020
$3,968
-59%
$648,100
3%
2019
$9,771
5%
$630,400
5%
2018
$9,289
33%
$599,300
5%
2017
$7,000
-6%
$571,000
-7%
2016
$7,455
9%
$614,700
9%
2015
$6,848
-13%
$564,700
-11%
2014
$7,868
14%
$635,400
16%
2013
$6,898
—
$549,100
—
Disclaimer: Historical tax information is derived from public records provided by the county offices. Information is not guaranteed and should be independently verified.
Estimate the Cost
Estimate the Cost for 4710 Angus Dr
4710 Angus Drive, Gainesville, VA 20155 (MLS# VAPW2122600) is a Single Family property with 5 bedrooms and 4 full bathrooms. 4710 Angus Drive is currently listed for $1,099,900 and was received on June 25, 2026. Want to learn more about 4710 Angus Drive? Do you have questions about finding other Single Family real estate for sale in Gainesville? You can browse all Gainesville real estate or contact a Coldwell Banker agent to request more information.