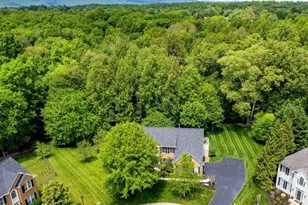
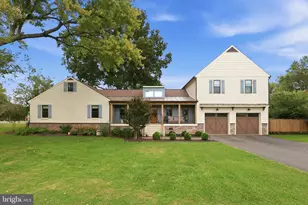
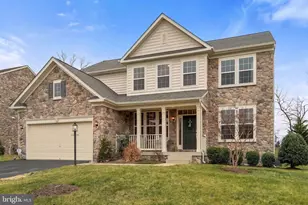
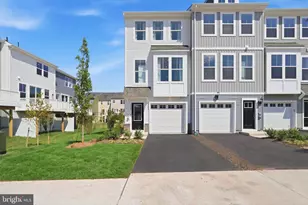
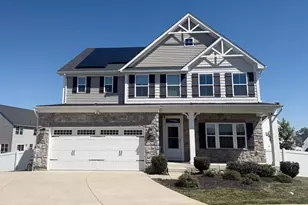
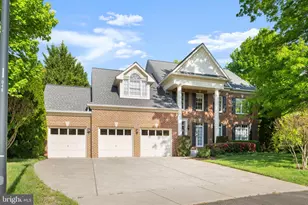
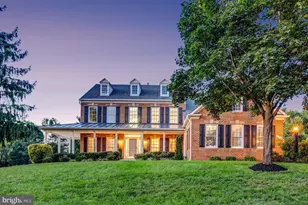
Full Property Details for 5524 Liber Ct
General
- Sold For: $1,080,000
- HOA FEE: $72/month
- Taxes: $8,607 (2026)
- Status: Closed
- Type: Single Family
- Source: BrightMLSMidAtlantic
- MLS ID: VAPW2120804
- Added to Site: 147 day(s) ago
Interior
- Interior Features: Breakfast Area, Ceiling Fan(s), Crown Moldings, Entry Level Bedroom, Family Room Off Kitchen, Floor Plan - Open, Formal/Separate Dining Room, Kitchen - Gourmet, Primary Bath(s), Recessed Lighting, Upgraded Countertops
- Fireplace: Yes
- Number of Fireplaces: 1
- Fireplace(s): Fireplace - Glass Doors, Gas/Propane, Insert
- Appliances: Cooktop, Disposal, Dryer - Electric, ENERGY STAR Dishwasher, ENERGY STAR Freezer, ENERGY STAR Refrigerator, Freezer, Oven - Double, Oven - Self Cleaning, Stainless Steel Appliances, Water Heater
- Flooring: Hardwood, Tile/Brick, Vinyl
Rooms
- Total Bathrooms: 3
- Full Bathrooms: 3
- Upper Floor Baths: 2
- Upper - Full Baths: 2
- Main Floor Baths: 1
- Main - Full Baths: 1
- Total Bedrooms: 5
- Bedrooms Upper: 4
- Bedrooms Main & Up: 1
Additional Information
- Shared Amenities: Basketball Courts, Common Grounds, Tot Lots/Playground
- Security/Safety: Carbon Monoxide Detector(s), Smoke Detector
Exterior
- Exterior Features: Outbuilding(s), Secure Storage, Sidewalks
- Porch/Patio/Deck: Deck(s), Patio(s)
Parking
- Garage: Yes
- Garage Spaces: 2
- Total Spaces: 5
- Parking Features: Asphalt Driveway
- Parking Type: Attached Garage, Driveway
- Garage Description: Additional Storage Area, Garage - Side Entry, Garage Door Opener, Inside Access
Location
- County: PRINCE WILLIAM
- Subdivision: OAK VALLEY
- Driving Directions: FROM HEATHCOTE BLVD. NORTH ON CATHARPIN. LEFT ON HERITAGE FARMS. FOLLOW TO END. LEFT ON LIBER. HOUSE IN CUL-DE-SAC, RIGHT REAR. 5524 WITH AMERICAN FLAG.
- Direction Faces: South
School Information
- School District: Prince William County Public Schools
- Elementary School: Gravely
- Middle School: Bull Run
- High School: Battlefield
Community
- Association: Yes
- Assoc. Fees Include: Common Area Maintenance, Reserve Funds
Heating & Cooling
- Central air: Yes
- Cooling Type: Air Purification System, Ceiling Fan(s), Central A/C, Energy Star Cooling System, Programmable Thermostat, Zoned
- Cooling Fuel: Electric
- Heating Type: Forced Air, Central, Heat Pump(s), Programmable Thermostat, Zoned
- Heating Fuel: Central, Electric, Natural Gas
- Water Heater: 60+ Gallon Tank, Natural Gas
Utilities
- Sewer: Public Sewer
- Water: Public
- Utility Description: Under Ground
Structural Information
- Architectural Style: Colonial
- Structure Type: Detached
- Builder: Ryan Homes
- Model: Oberlin
- Construction: Combination, Brick Front, Vinyl Siding
- Basement: Yes
- Basement Desc.: Connecting Stairway, Daylight, Partial, Full, Interior Access, Rough Bath Plumb, Space For Rooms, Unfinished, Walkout Level
- Foundation: Active Radon Mitigation
- Roof: Architectural Shingle
- Walls/Ceilings: 9'+ Ceilings
- Windows: Insulated, Vinyl Clad
- Doors: French, Six Panel, Storm
- Stories Description: Main, Upper 1
- Square Feet: 3,940
- Sq. Ft. Source: Estimated
- Living Area: 2,620 Sq. Ft.
- Finished Above Grnd: 2,620 Sq. Ft.
- Year Built: 2003
- Year Built Source: Assessor
- Property Condition: Excellent
Lot Features
- Property View: Trees/Woods
- Lot Size (Acres): 0.95
- Lot Size (Sq. Ft.): 41,338
- Lot Size Source: Assessor
- Street/Road Desc.: Black Top
- Zoning: SR1
- Lot Description: Backs to Trees, Cul-de-sac, Front Yard, Partly Wooded, Premium, Rear Yard, SideYard(s)
Financial Considerations
- Price Per Sq. Ft.: $341.6
- Association Fee: $72
- Assoc Fee Freq.: Monthly
- Assessment Year: 2026
- City/TownTax Freq: Annually
- County Tax: $7,806
- County Tax Freq: Annually
- Tax w/Assessment: $902,400
- Tax Amount: $8,607
- Tax Year: 2026
- Terms: Standard Sale
- Tax Total Finished Sq. Ft.: 2620
Disclosures and Reports
- Ownership: Fee Simple
- Exclusions: workshop items or negotiable, some shelving
- Inclusions: Basement freezer, some shelving. Shed.
- Section: 5
- Lot Number: 61
Listed by Cottage Street Realty LLC, Debbie P Kent
Sold by CENTURY 21 New Millennium, Melissa A Martin