This is a carousel with tiles that activate property listing cards. Use the previous and next buttons to navigate.
1/1
$840,000
This is a carousel with tiles that activate property listing cards. Use the previous and next buttons to navigate.
1/1
Property Description
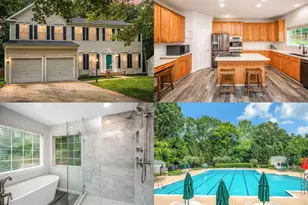
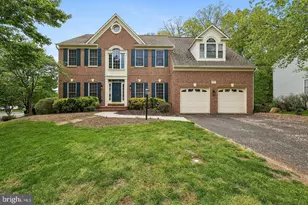
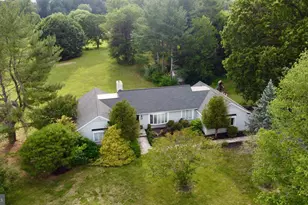
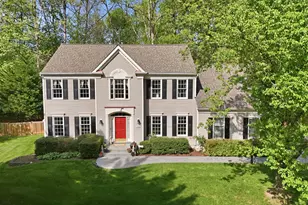
Living's More Fun With This Much Privacy. Tucked away on a quiet cul-de-sac and surrounded by mature trees, this beautifully updated colonial offers the rare combination of privacy, space, and modern comfort on an expansive 1.78-acre lot with NO HOA. From the moment you arrive, there's an unmistakable sense of calm here. The tree-lined setting, oversized yard, and peaceful surroundings create the feeling of a private retreat while still keeping everyday conveniences, dining, shopping, parks, and major commuter routes close at hand. Inside, the home has been thoughtfully refreshed from top to bottom with fresh interior paint (2026), updated lighting, refinished hardwood flooring, new carpet, updated tile flooring, a refreshed fireplace surround, and beautifully painted kitchen cabinetry with updated hardware. The result is a home that feels bright, welcoming, and completely move-in ready while still maintaining warmth and timeless character throughout. The main level is designed for both everyday living and effortless entertaining with a spacious open-concept layout filled with natural light. The kitchen flows seamlessly into the breakfast area and family room, creating a central gathering space that feels connected, comfortable, and functional. A formal dining room provides the perfect setting for holiday dinners and celebrations, while the private main-level office offers flexibility for remote work, creative projects, or a quiet retreat away from the main living spaces. Just off the kitchen, the oversized deck (2018) overlooks a peaceful backyard framed by mature trees and open green space. Whether it's enjoying morning coffee as the sun filters through the trees, hosting summer cookouts, unwinding around a firepit on crisp evenings, gardening, or simply appreciating the quiet surroundings, the outdoor space offers the kind of privacy and freedom that's becoming increasingly difficult to find in Northern Virginia. With nearly two acres to enjoy, there's ample room to create the outdoor lifestyle you've always imagined. Upstairs, the spacious primary suite serves as a relaxing escape with a beautifully updated spa-inspired bathroom and generous closet space. Three additional bedrooms, an updated hall bath, and upper-level laundry add everyday convenience and flexibility. The fully finished walk-out lower level expands the living space even further with a large recreation area, wet bar with new beverage refrigerator, full bathroom, abundant storage, and a versatile bonus room ideal for guests, a home gym, hobby space, or additional office. Major updates include roof (2018), deck (2018), refrigerator/microwave/disposal (2020), washer and dryer (2023), dishwasher/hot water heater/well pressure tank/slider window (2024), and new stove/oven (2026). Additional improvements throughout the home reflect true pride of ownership and thoughtful maintenance over the years. Despite the peaceful, tucked-away setting, commuting and daily conveniences remain remarkably accessible with nearby connections to Route 66, I-95, and surrounding Northern Virginia commuter routes. Shopping, dining, entertainment, wineries, parks, and recreation are all within easy reach, offering the perfect balance between quiet living and modern convenience. Properties that offer this level of privacy, usable outdoor space, thoughtful updates, and commuter accessibility rarely become available. This is more than just a home - it's the opportunity to enjoy a lifestyle that feels peaceful, spacious, and connected all at once.
Full Property Details
Full Property Details for 8047 Counselor Rd
General
- Sold For: $840,000
- Taxes: $7,326 (2025)
- Status: Closed
- Type: Single Family
- Source: BrightMLSMidAtlantic
- MLS ID: VAPW2117410
- Added to Site: 48 day(s) ago
Interior
- Rooms/Areas: Living Room, Primary Bedroom, Bedroom 2, Bedroom 3, Bedroom 4, Kitchen, Family Room, Den, Foyer, Study, Recreation Room, Utility Room, Bathroom 2, Bathroom 3, Primary Bathroom
- Interior Features: Bar, Breakfast Area, Built-Ins, Carpet, Ceiling Fan(s), Combination Kitchen/Living, Dining Area, Family Room Off Kitchen, Floor Plan - Traditional, Kitchen - Eat-In, Kitchen - Gourmet, Kitchen - Island, Pantry, Primary Bath(s), Recessed Lighting, Bathroom - Soaking Tub, Walk-in Closet(s), Water Treat System, Wet/Dry Bar, Wood Floors, Bathroom - Stall Shower, Crown Moldings, Kitchen - Table Space, Upgraded Countertops
- Fireplace: Yes
- Number of Fireplaces: 1
- Fireplace(s): Corner
- Appliances: Built-In Microwave, Dishwasher, Disposal, Dryer - Front Loading, Energy Efficient Appliances, Exhaust Fan, Icemaker, Oven/Range - Gas, Refrigerator, Stainless Steel Appliances, Washer - Front Loading, Water Conditioner - Owned, Water Heater
- Flooring: Hardwood, Carpet, Ceramic Tile
Rooms
Bathrooms
- Total Bathrooms: 4
- Full Bathrooms: 3
- Half Bathrooms: 1
- Upper Floor Baths: 2
- Upper - Full Baths: 2
- Main Floor Baths: 1
- Main - 1/2 Baths: 1
- Lower Floor Baths: 1
- Lower - Full Baths: 1
Bedrooms
- Total Bedrooms: 4
- Bedrooms Upper: 4
Other Rooms
- Laundry: Upper Floor
Additional Information
- Security/Safety: Carbon Monoxide Detector(s), Smoke Detector
Exterior
- Exterior Features: Kennels, Outbuilding(s), Play Area, Play Equipment, Secure Storage, Extensive Hardscape
- Porch/Patio/Deck: Deck(s), Patio(s)
Parking
- Garage: Yes
- Garage Spaces: 2
- Total Spaces: 2
- Parking Features: Concrete Driveway
- Parking Type: Attached Garage, Driveway
- Garage Description: Garage - Front Entry, Additional Storage Area, Garage Door Opener, Inside Access, Oversized
Location
- County: PRINCE WILLIAM
- Subdivision: WOODBINE WOODS
- Driving Directions: GPS
- Location Details: Corner Lot/Unit
School Information
- School District: Prince William County Public Schools
- High School: Charles J. Colgan Senior
Heating & Cooling
- Central air: Yes
- Cooling Type: Central A/C, Ceiling Fan(s)
- Cooling Fuel: Electric
- Heating Type: Forced Air
- Heating Fuel: Propane - Owned
- Water Heater: Bottled Gas
Utilities
- Sewer: Community Septic Tank, Private Septic Tank
- Water: Well
Structural Information
- Architectural Style: Colonial
- Structure Type: Detached
- Construction: Vinyl Siding
- Basement: Yes
- Basement Desc.: Fully Finished
- Foundation: Brick/Mortar
- Roof: Asphalt
- Walls/Ceilings: Cathedral Ceilings, Dry Wall
- Windows: Energy Efficient, Double Pane, Screens, Bay/Bow
- Doors: Sliding Glass
- Stories Description: Lower 1, Main, Upper 1
- Square Feet: 3,622
- Sq. Ft. Source: Assessor
- Living Area: 3,382 Sq. Ft.
- Finished Above Grnd: 2,422 Sq. Ft.
- Finished Below Grnd: 960 Sq. Ft.
- Year Built: 1993
- Year Built Source: Assessor
Unit Information
Unit 1
- Bathrooms-Lower: 1
Additional Structures
- Other Structures: Poultry House
Lot Features
- Property View: Trees/Woods
- Lot Size (Acres): 1.78
- Lot Size (Sq. Ft.): 77,528
- Lot Size Source: Assessor
- Zoning: SR1
- Lot Description: Cul-de-sac, No Thru Street, Partly Wooded, Private, Rear Yard, Secluded
- Fencing (Description): Wood
Financial Considerations
- Price Per Sq. Ft.: $340.63
- Assessment Year: 2025
- City/TownTax Freq: Annually
- County Tax: $5,749
- County Tax Freq: Annually
- Tax w/Assessment: $565,400
- Tax Amount: $7,326
- Tax Year: 2025
- Terms: Standard Sale
- Tax Total Finished Sq. Ft.: 3382
Disclosures and Reports
- Ownership: Fee Simple
- Section: 6
- Lot Number: 2
Listed by Samson Properties, Nicole Marie Francis
Sold by Fairfax Realty Select, Yamrot Tsegaye Woldeamanuel

Get Pre-Approved Today
Schools
Schools serving 8047 Counselor Rd
School District:Prince William County Public Schools
| Name | Grades | Distance |
|---|---|---|
Charles J. Colgan Sr. High School 13833 Dumfries Road, Manassas, VA 20112 | 9-12 | 0.4 mi |
Coles Elementary School 7405 Hoadly Road, Manassas, VA 20112 | PK-5 | 0.8 mi |
Louise A. Benton Middle School 7411 Hoadly Road, Manassas, VA 20112 | 6-8 | 0.7 mi |
Disclaimer:
School attendance boundaries provided by ATTOM Data Solutions and are for reference only. Contact the school directly to verify enrollment eligibility.
Price & Sales History for 8047 Counselor Rd
Date
Details
Price
Change
Source
6/30/2026
Sold
$840,000
1.82%
MLS
6/03/2026
Listed
$825,000
—
MLS
Disclaimer: Historical sales information is derived from public records provided by the county offices. Information is not guaranteed and should be independently verified.
8047 Counselor Road, Manassas, VA 20112 (MLS# VAPW2117410) is a Single Family property that was sold at $840,000 on June 30, 2026. Want to learn more about 8047 Counselor Road? Do you have questions about finding other Single Family real estate for sale in Manassas? You can browse all Manassas real estate or contact a Coldwell Banker agent to request more information.