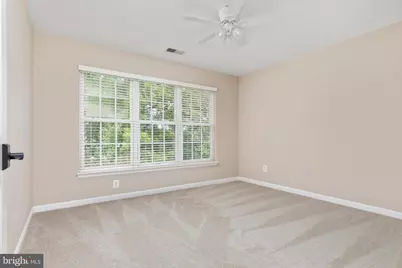
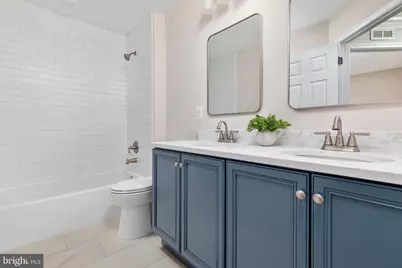
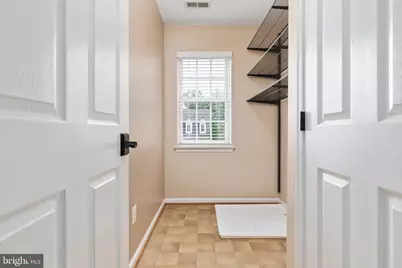
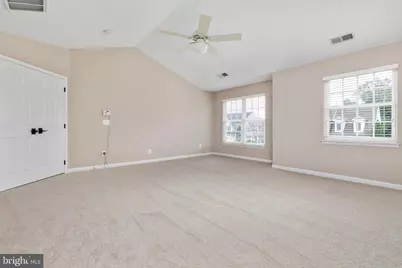
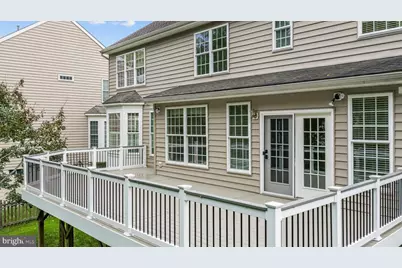
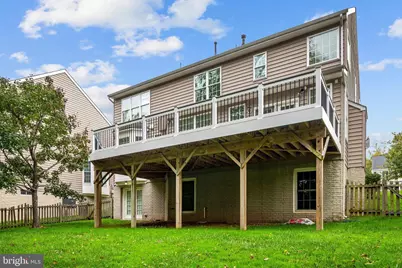
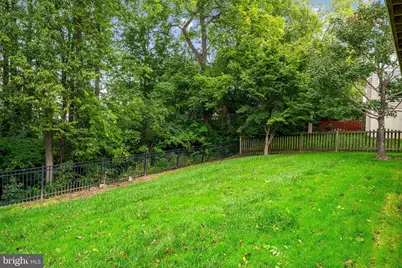
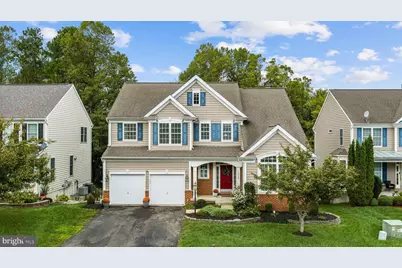
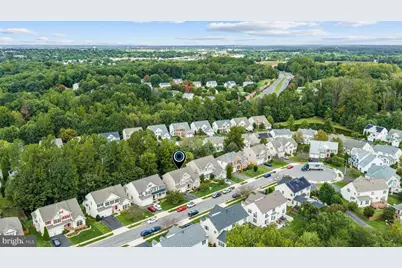
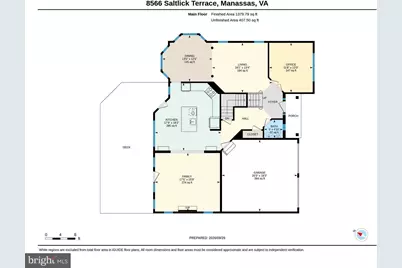
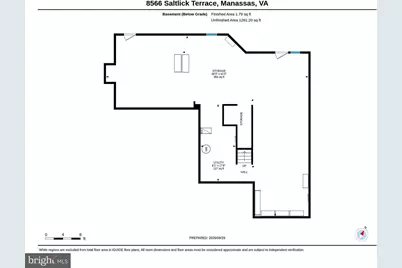
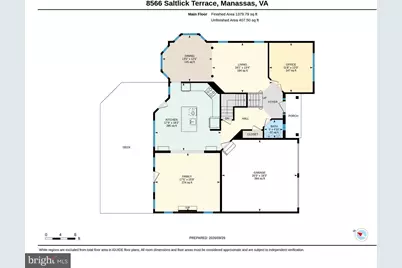
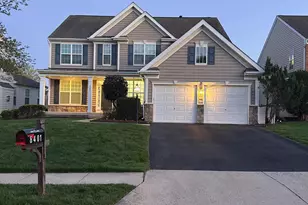
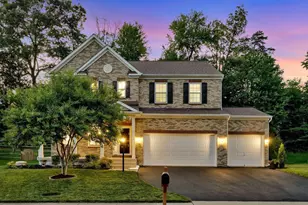
Full Property Details for 8566 Saltlick Terrace
General
- Price: $799,900
- HOA FEE: $70/month
- Taxes: $6,713 (2026)
- Status: Active
- Type: Single Family
- Source: BrightMLSMidAtlantic
- MLS ID: VAPW2131394
- Updated: 10/1/2026
- Added to Site: 2 day(s) ago
Interior
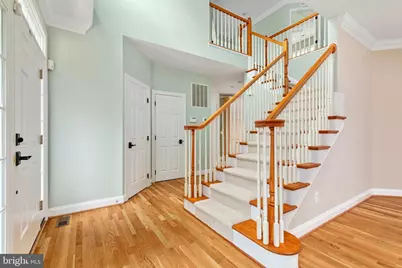
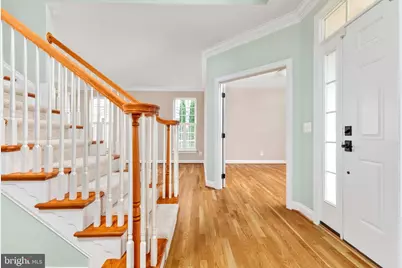
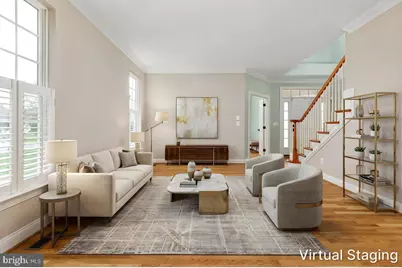
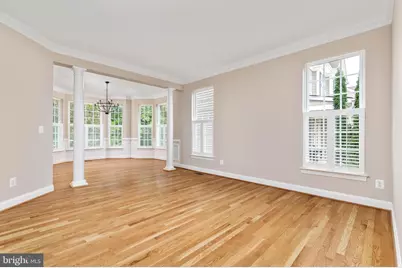
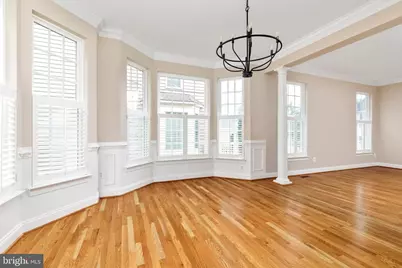
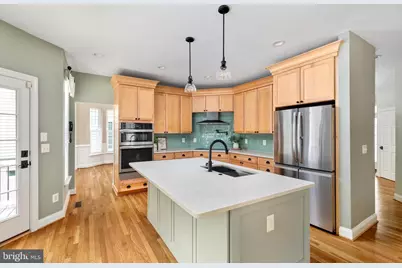
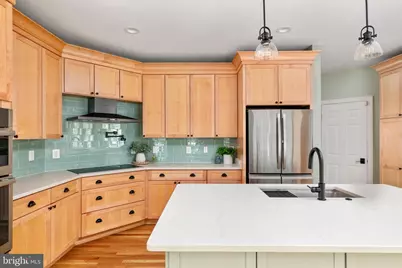
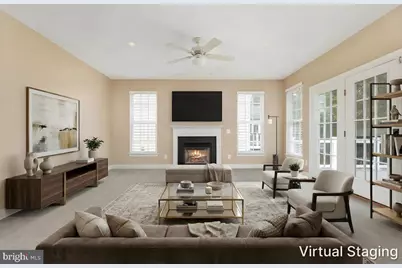
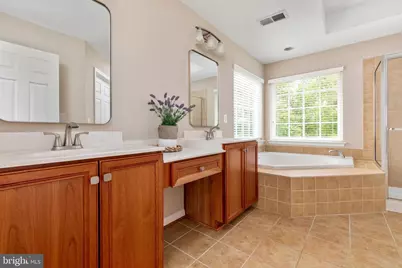
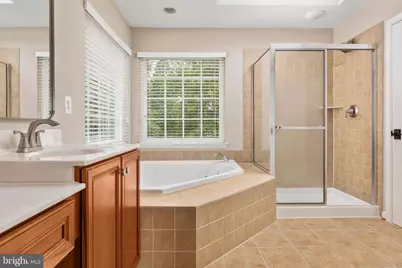
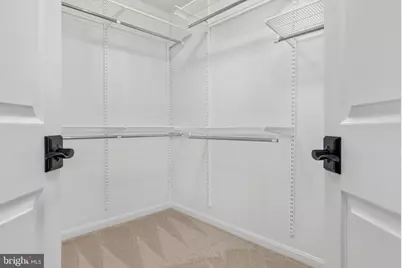
- Interior Features: Dining Area, Crown Moldings, Bathroom - Soaking Tub, Bathroom - Walk-In Shower, Family Room Off Kitchen, Formal/Separate Dining Room, Kitchen - Island, Kitchen - Gourmet, Wainscotting, Walk-in Closet(s), Window Treatments, Wood Floors
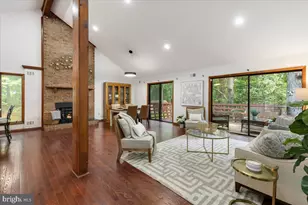
- Fireplace: Yes
- Number of Fireplaces: 1
- Appliances: Built-In Microwave, Cooktop, Dishwasher, Microwave, Oven - Single, Refrigerator, Stainless Steel Appliances
Rooms
- Total Bathrooms: 3
- Full Bathrooms: 2
- Half Bathrooms: 1
- Upper Floor Baths: 2
- Upper - Full Baths: 2
- Main Floor Baths: 1
- Main - 1/2 Baths: 1
- Total Bedrooms: 4
- Bedrooms Upper: 4
Parking
- Garage: Yes
- Garage Spaces: 2
- Total Spaces: 2
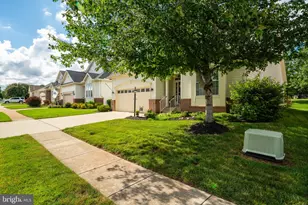
- Parking Type: Attached Garage
- Garage Description: Garage Door Opener
Location
- County: PRINCE WILLIAM
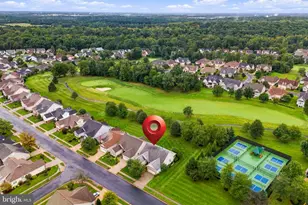
- Subdivision: PARKWAY WEST
- Driving Directions: From Pr William Parkway (7100) North toward I-66, L into Beazer's Coles Run Development.
- Location Details: Other
School Information
- School District: Prince William County Public Schools
- Elementary School: Bennett
- Middle School: Parkside
- High School: Osbourn Park
Community
Heating & Cooling
- Central air: Yes
- Cooling Type: Central A/C
- Cooling Fuel: Electric
- Heating Type: Forced Air
- Heating Fuel: Natural Gas
- Water Heater: Natural Gas
Utilities
- Sewer: Public Sewer
- Water: Public
Structural Information
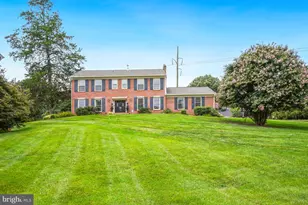
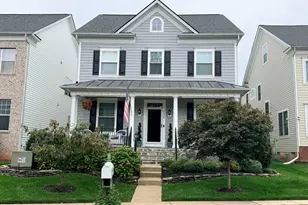
- Architectural Style: Colonial
- Structure Type: Detached
- Builder: BEAZER
- Model: CHELSEA
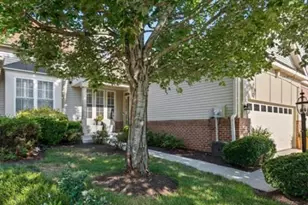
- Construction: Combination, Stone, Vinyl Siding
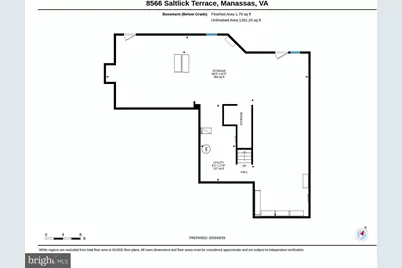
- Basement: Yes
- Basement Entrance: Yes
- Basement Desc.: Rear Entrance, Walkout Level
- Foundation: Concrete Perimeter
- Stories Description: Lower 1, Main, Upper 1
- Square Feet: 4,044
- Sq. Ft. Source: Assessor
- Living Area: 2,730 Sq. Ft.
- Finished Above Grnd: 2,730 Sq. Ft.
- Year Built: 2006
- Year Built Source: Assessor
Lot Features
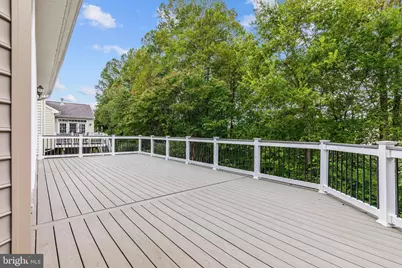
- Property View: Trees/Woods
- Lot Size (Acres): 0.18
- Lot Size (Sq. Ft.): 7,649
- Lot Size Source: Assessor
- Zoning: R4
- Fencing (Description): Fully
Financial Considerations
- Price Per Sq. Ft.: $293
- Association Fee: $70
- Assoc Fee Freq.: Monthly
- Assessment Year: 2026
- City/TownTax Freq: Annually
- County Tax: $6,058
- County Tax Freq: Annually
- Tax w/Assessment: $700,300
- Tax Amount: $6,713
- Tax Year: 2026
- Tax Total Finished Sq. Ft.: 2730
Disclosures and Reports
- Ownership: Fee Simple
- Lot Number: 85
Listed by Pearson Smith Realty, LLC, Shannon Lamb