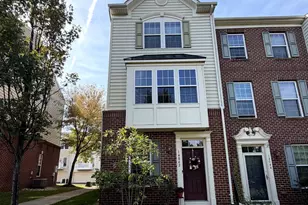
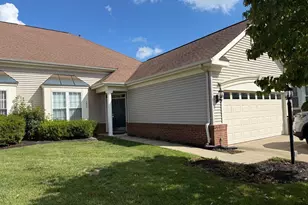
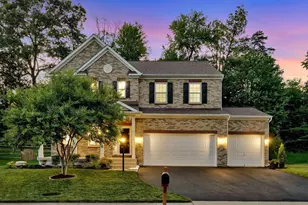
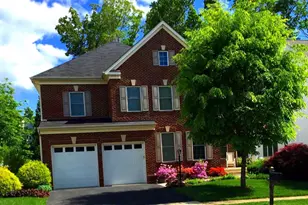
This is a carousel with tiles that activate property listing cards. Use the previous and next buttons to navigate.
1/1
$870,000
This is a carousel with tiles that activate property listing cards. Use the previous and next buttons to navigate.
1/1
Property Description
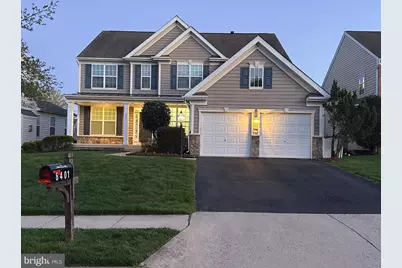
Pride of ownership shines throughout this meticulously maintained, one -owner home. You will immediately notice the exceptional care given to every corner of the property. The interior features freshly painted walls and a sophisticated mix of hardwood, ceramic tile, and durable luxury LVP flooring. All bath rooms have been completely remodeled with modern finish and all fogged window panes have been professionally replaced. Replaced roof yr 2018, water heater 2019, one hvac 2022. Ideal for Multigenerational Living! The fully finished basement is perfect for extended family, adult children, or in-laws, offering both togetherness and independent living spaces. Experience the perfect blend of suburban peace and urban convenience. This home is situated just minutes from the Liberia Ave Shopping hub, providing easy access to grocery market, Walmart, Homedepot and diverse dining. Commuter will love being only 2.5 miles from the Manassas Park VRE station and having quick access to Rt 234 and I-66, Rt 28, connecting you quickly to Fairfax, Centreville, and beyond. For weekend fun, Historic Old Town Manassas, Signal Hill Park and Water Parkare right around the corner. Truly a location that has it all! Enjoy nearly zero-cost electricity bills with the solar panel system. Beat rising utility cost! Electricity costs aren't just rising-they're set to keep climbing. With growing demand from EVs and AI, aging power grids, and increasing fuel costs, higher utility bills are unavoidable. This home's built-in solar protect you from those increases, giving you long-term saving, stability, and control over your energy costs. While a loan balance remains but NO NEED TO LOSE SLEEP OVER THE SOLAR LOAN, the Sellers are willing to pay off either full or a significant portion of the balance depending on the offer rece ived. This home is in turn-key condition . Home must be seen in person to be truly appreciated "Seeing is believing"
Full Property Details
Full Property Details for 8401 Mineral Springs Dr
General
- Sold For: $870,000
- HOA FEE: $70/month
- Taxes: $7,205 (2025)
- Status: Closed
- Type: Single Family
- Source: BrightMLSMidAtlantic
- MLS ID: VAPW2116348
- Added to Site: 46 day(s) ago
Interior
- Interior Features: 2nd Kitchen, Attic
- Fireplace: Yes
- Number of Fireplaces: 1
Rooms
Bathrooms
- Total Bathrooms: 5
- Full Bathrooms: 4
- Half Bathrooms: 1
- Main Floor Baths: 5
- Main - Full Baths: 4
- Main - 1/2 Baths: 1
Bedrooms
- Total Bedrooms: 4
- Bedrooms Main & Up: 4
Parking
- Garage: Yes
- Garage Spaces: 2
- Total Spaces: 4
- Parking Type: Driveway, Parking Garage
- Garage Description: Garage - Front Entry, Garage Door Opener, Inside Access, Additional Storage Area
Location
- County: PRINCE WILLIAM
- Subdivision: COLES RUN MANOR
- Driving Directions: From I-66: Take I- 66 to exit 44(Rt 234 S/Prince William Pkwy). Continue on Rt 234 S for approximately 4 miles. Take the second exit for Prince William Pkwy, then turn right on Tattersall Dr. Take an immediate left onto Mineral Srings Dr, and 8401 will be on your right.
School Information
- School District: Prince William County Public Schools
- Elementary School: Bennett
- Middle School: Parkside
- High School: Osbourn
Community
- Association: Yes
Heating & Cooling
- Central air: Yes
- Cooling Type: Central A/C
- Cooling Fuel: Electric
- Heating Type: Forced Air
- Heating Fuel: Natural Gas
- Water Heater: Natural Gas
Utilities
- Sewer: Public Sewer
- Water: Public
Structural Information
- Architectural Style: Colonial
- Structure Type: Detached
- Construction: Aluminum Siding, Stone, Mixed
- Basement: Yes
- Basement Entrance: Yes
- Basement Desc.: Walkout Stairs, Rear Entrance, Improved, Fully Finished
- Foundation: Concrete Perimeter
- Stories Description: Main
- Square Feet: 4,686
- Sq. Ft. Source: Assessor
- Living Area: 4,316 Sq. Ft.
- Finished Above Grnd: 3,062 Sq. Ft.
- Finished Below Grnd: 1,254 Sq. Ft.
- Year Built: 2007
- Year Built Source: Assessor
Lot Features
- Lot Size (Acres): 0.19
- Lot Size (Sq. Ft.): 8,202
- Lot Size Source: Assessor
- Zoning: R4
Financial Considerations
- Price Per Sq. Ft.: $282.5
- Association Fee: $70
- Assoc Fee Freq.: Monthly
- City/TownTax Freq: Annually
- County Tax: $6,552
- County Tax Freq: Annually
- Tax w/Assessment: $813,900
- Tax Amount: $7,205
- Tax Year: 2025
- Terms: Standard Sale
- Tax Total Finished Sq. Ft.: 4316
Disclosures and Reports
- Ownership: Fee Simple
- Lot Number: 101
Listed by Fairfax Realty, nan kim
Sold by RE/MAX Realty Group, Nawal Tahri-Joutey

Get Pre-Approved Today
Schools
Schools serving 8401 Mineral Springs Dr
School District:Prince William County Public Schools
| Name | Grades | Distance |
|---|---|---|
Bennett Elementary School 8800 Old Dominion Drive, Manassas, VA 20110 | PK-5 | 0.6 mi |
Parkside Middle School 8602 Mathis Avenue, Manassas, VA 20110 | 6-8 | 2.9 mi |
Osbourn Park High School 8909 Euclid Avenue, Manassas, VA 20111 | 9-12 | 2.5 mi |
Disclaimer:
School attendance boundaries provided by ATTOM Data Solutions and are for reference only. Contact the school directly to verify enrollment eligibility.
Price & Sales History for 8401 Mineral Springs Dr
Date
Details
Price
Change
Source
5/15/2026
Sold
$870,000
0.58%
MLS
4/10/2026
Listed
$865,000
—
MLS
Disclaimer: Historical sales information is derived from public records provided by the county offices. Information is not guaranteed and should be independently verified.
8401 Mineral Springs Drive, Manassas, VA 20112 (MLS# VAPW2116348) is a Single Family property that was sold at $870,000 on May 15, 2026. Want to learn more about 8401 Mineral Springs Drive? Do you have questions about finding other Single Family real estate for sale in Manassas? You can browse all Manassas real estate or contact a Coldwell Banker agent to request more information.