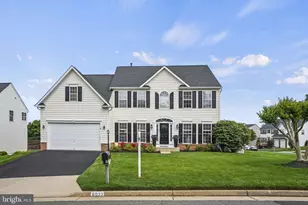
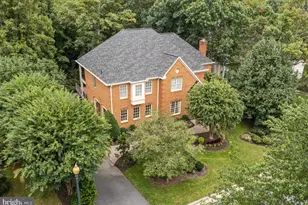

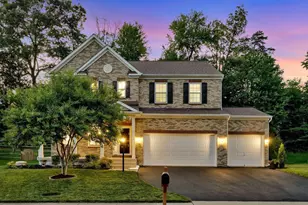
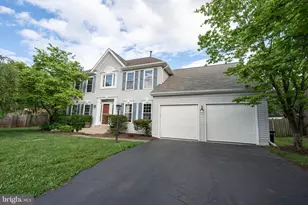
Full Property Details for 10513 Moonglow Ct
General
- Sold For: $893,000
- HOA FEE: $110/month
- Taxes: $5,543 (2016)
- Status: Closed
- Type: Single Family
- Source: BrightMLSMidAtlantic
- MLS ID: VAPW2116436
- Added to Site: 182 day(s) ago
Interior
- Rooms/Areas: Living Room, Dining Room, Primary Bedroom, Bedroom 2, Bedroom 3, Bedroom 4, Bedroom 5, Kitchen, Game Room, Family Room, Foyer, Exercise Room, In-Law/auPair/Suite, Laundry, Other
- Interior Features: Kitchen - Country, Kitchen - Table Space, Dining Area, Kitchen - Eat-In, Primary Bath(s), Upgraded Countertops, Crown Moldings, Window Treatments, Double/Dual Staircase, Wood Floors, Recessed Lighting, Floor Plan - Traditional, Ceiling Fan(s)
- Appliances: Dryer, Washer, Dishwasher, Disposal, Refrigerator, Oven - Wall, Stove
Rooms
- Total Bathrooms: 5
- Full Bathrooms: 4
- Half Bathrooms: 1
- Upper Floor Baths: 3
- Upper - Full Baths: 3
- Main Floor Baths: 1
- Main - 1/2 Baths: 1
- Lower Floor Baths: 1
- Lower - Full Baths: 1
- Total Bedrooms: 5
- Bedrooms Upper: 5
Exterior
- Exterior Features: Flood Lights
- Porch/Patio/Deck: Deck(s)
Parking
- Garage: Yes
- Garage Spaces: 2
- Total Spaces: 4
- Parking Type: Attached Garage, Driveway
- Garage Description: Garage - Front Entry, Garage Door Opener
Location
- County: PRINCE WILLIAM
- Subdivision: CABIN VILLAGE
- Building Name: CABIN VILLAGE
- Driving Directions: 66 W, To 28 S, Left Liberia Ave, Liberia will turn into Prince William Parkway. Left Moonglow Ct, House is on the Left near cul-de-sac.
School Information
- School District: Prince William County Public Schools
- Elementary School: Bennett
- Middle School: Parkside
- High School: Osbourn Park
Community
- Association: Yes
- Assoc. Name: CABIN VILLAGE HOA
- Assoc. Fees Include: Insurance, Snow Removal, Trash
Heating & Cooling
- Cooling Type: Heat Pump(s)
- Cooling Fuel: Electric
- Heating Type: Forced Air
- Heating Fuel: Natural Gas
- Water Heater: Natural Gas
Utilities
- Sewer: Public Sewer
- Water: Public
Structural Information
- Architectural Style: Colonial
- Structure Type: Detached
- Builder: RICHMOND HOMES
- Model: THE VANDERBILT II
- Construction: Combination, Brick
- Basement: Yes
- Basement Entrance: Yes
- Basement Desc.: Rear Entrance, Connecting Stairway, Sump Pump, Fully Finished, Heated, Improved
- Foundation: Other
- Roof: Asphalt
- Walls/Ceilings: Dry Wall
- Windows: Bay/Bow, Screens
- Stories Description: Lower 1, Main, Upper 1
- Square Feet: 5,320
- Sq. Ft. Source: Estimated
- Living Area: 5,320 Sq. Ft.
- Finished Above Grnd: 3,640 Sq. Ft.
- Finished Below Grnd: 1,680 Sq. Ft.
- Year Built: 2002
- Year Built Source: Estimated
Unit Information
Additional Structures
Lot Features
- Lot Size (Acres): 0.46
- Lot Size (Sq. Ft.): 20,003
- Lot Size Source: Estimated
- Street/Road Desc.: Paved
- Zoning: SR1
- Lot Description: Backs to Trees, Cleared, Cul-de-sac, No Thru Street, Private
- Fencing (Description): Fully
Green Features
- Energy Efficient: Incentives
Financial Considerations
- Price Per Sq. Ft.: $243.96
- Association Fee: $110
- Assoc Fee Freq.: Monthly
- Assessment Year: 2025
- County Tax: $5,102
- County Tax Freq: Annually
- Tax w/Assessment: $776,200
- Tax Amount: $5,543
- Tax Year: 2016
- Terms: Standard Sale
Disclosures and Reports
- Ownership: Fee Simple
- Lot Number: 9
Listed by Redfin Corporation, Ahmad T Ayub
Sold by Redfin Corporation, Shesler Ortiz