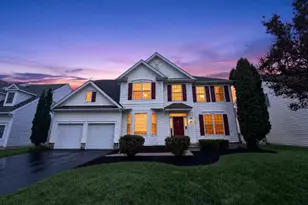
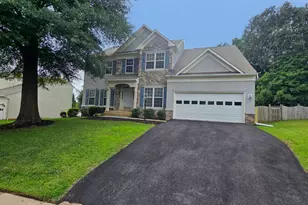
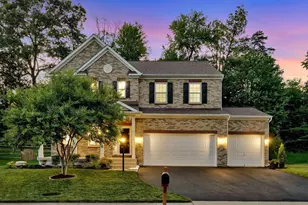
This is a carousel with tiles that activate property listing cards. Use the previous and next buttons to navigate.
1/1
$775,000
This is a carousel with tiles that activate property listing cards. Use the previous and next buttons to navigate.
1/1
Property Description
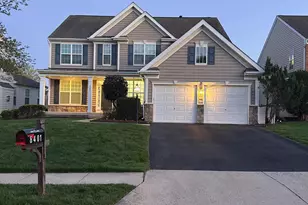
Looking for the flexibility of a 5-bedroom layout while keeping all four true bedrooms on the upper level? This original-owner Beazer Chelsea in Parkway West offers 3,641 finished square feet across three levels, including a finished walkout lower level with an in-law/guest suite-style flex room, full bath, large recreation room, and direct backyard access. The main level features a spacious, open layout with a large chef style kitchen, center island, high end GE Profile appliances, family room with fireplace, and separate living and dining areas. Upstairs, all four bedrooms are together on the bedroom level, including a large primary suite with walk-in closet and private bath. The upper-level laundry room adds everyday convenience right where it belongs. The lower level is what truly expands the way this home lives. With 1,029 finished square feet, a full bathroom, large recreation space, walkout access, and a private suite-style flex room, it works beautifully for an in-law suite-style setup, guests, extended-stay visitors, a college student home for breaks, a private office, hobby room, workout space, or a separate retreat. Updated in 2026 with fresh paint, new LVP flooring throughout, new carpet in bedrooms, updated light fixtures, new door hardware, new dishwasher, new water heater, refreshed exterior details, sealed driveway, and refreshed landscaping. Roof replaced in 2016. Privately situated on a quiet pipestem lot, the home offers added privacy and a lower-traffic setting for outdoor living, pets, and everyday peace of mind. The fully fenced backyard, deck, and two-car garage add even more usable space and convenience in a desirable Manassas location near shopping, dining, Prince William Parkway, Route 234, and I-66.
Full Property Details
Full Property Details for 10592 Tattersall Dr
General
- Sold For: $775,000
- HOA FEE: $70/month
- Taxes: $6,997 (2026)
- Status: Closed
- Type: Single Family
- Source: BrightMLSMidAtlantic
- MLS ID: VAPW2123694
- Added to Site: 93 day(s) ago
Interior
- Interior Features: Bathroom - Soaking Tub, Bathroom - Walk-In Shower, Carpet, Ceiling Fan(s), Dining Area, Family Room Off Kitchen, Floor Plan - Open, Formal/Separate Dining Room, Kitchen - Gourmet, Kitchen - Island, Pantry, Recessed Lighting, Sound System, Upgraded Countertops, Walk-in Closet(s), Wood Floors
- Fireplace: Yes
- Number of Fireplaces: 1
- Fireplace(s): Gas/Propane, Mantel(s), Wood
- Appliances: Built-In Microwave, Dishwasher, Disposal, Dryer - Electric, Oven - Wall, Range Hood, Refrigerator, Stainless Steel Appliances, Water Heater, Six Burner Stove, Oven/Range - Gas
- Flooring: Carpet, Ceramic Tile, Luxury Vinyl Plank
Rooms
Bathrooms
- Total Bathrooms: 4
- Full Bathrooms: 3
- Half Bathrooms: 1
- Upper Floor Baths: 2
- Upper - Full Baths: 2
- Main Floor Baths: 1
- Main - 1/2 Baths: 1
- Lower Floor Baths: 1
- Lower - Full Baths: 1
Bedrooms
- Total Bedrooms: 4
- Bedrooms Upper: 4
Other Rooms
- Laundry: Upper Floor
Parking
- Garage: Yes
- Garage Spaces: 2
- Total Spaces: 2
- Parking Type: Attached Garage, Driveway
- Garage Description: Garage - Front Entry, Garage Door Opener, Inside Access
Location
- County: PRINCE WILLIAM
- Subdivision: PARKWAY WEST
- Driving Directions: Prince William Pkwy to Tattersall Dr, right onto the pipestem, home is on the right.
School Information
- School District: Prince William County Public Schools
- Elementary School: Bennett
- Middle School: Parkside
- High School: Osbourn Park
Community
- Association: Yes
- Assoc. Name: COLES RUN MANOR
- Assoc. Fees Include: Management, Trash, Common Area Maintenance
Heating & Cooling
- Cooling Type: Heat Pump(s)
- Cooling Fuel: Electric
- Heating Type: Heat Pump(s)
- Heating Fuel: Natural Gas
- Water Heater: 60+ Gallon Tank, Natural Gas
Utilities
- Sewer: Public Sewer
- Water: Public
Structural Information
- Architectural Style: Colonial
- Structure Type: Detached
- Model: Chelsea-Beazer
- Construction: Vinyl Siding, Asphalt, Stone
- Basement: Yes
- Basement Desc.: Fully Finished
- Foundation: Permanent
- Stories Description: Lower 1, Main, Upper 1
- Square Feet: 3,641
- Sq. Ft. Source: Assessor
- Living Area: 3,641 Sq. Ft.
- Finished Above Grnd: 2,612 Sq. Ft.
- Finished Below Grnd: 1,029 Sq. Ft.
- Basement Finished: 90%
- Year Built: 2006
- Year Built Source: Estimated
- Property Condition: Excellent
Unit Information
Unit 1
- Bathrooms-Lower: 1
Lot Features
- Lot Size (Acres): 0.21
- Lot Size (Sq. Ft.): 9,148
- Lot Size Source: Estimated
- Zoning: R4
- Fencing (Description): Privacy
Financial Considerations
- Price Per Sq. Ft.: $294.41
- Association Fee: $70
- Assoc Fee Freq.: Monthly
- Assessment Year: 2026
- County Tax: $6,320
- County Tax Freq: Annually
- Tax w/Assessment: $730,600
- Tax Amount: $6,997
- Tax Year: 2026
- Terms: Standard Sale
- Tax Total Finished Sq. Ft.: 3641
Disclosures and Reports
- Ownership: Fee Simple
- Lot Number: 24
Listed by Real Broker, LLC, Don H EASLEY III
Sold by Keller Williams Fairfax Gateway, Margaret Janger Flynn

Get Pre-Approved Today
Schools
Schools serving 10592 Tattersall Dr
School District:Prince William County Public Schools
| Name | Grades | Distance |
|---|---|---|
Bennett Elementary School 8800 Old Dominion Drive, Manassas, VA 20110 | PK-5 | 0.5 mi |
Parkside Middle School 8602 Mathis Avenue, Manassas, VA 20110 | 6-8 | 3 mi |
Osbourn Park High School 8909 Euclid Avenue, Manassas, VA 20111 | 9-12 | 2.6 mi |
Disclaimer:
School attendance boundaries provided by ATTOM Data Solutions and are for reference only. Contact the school directly to verify enrollment eligibility.
Price & Sales History for 10592 Tattersall Dr
Date
Details
Price
Change
Source
9/03/2026
Sold
$775,000
0.78%
MLS
8/08/2026
Price Reduced
$769,000
-3.86%
MLS
7/09/2026
Listed
$799,900
—
MLS
Disclaimer: Historical sales information is derived from public records provided by the county offices. Information is not guaranteed and should be independently verified.
10592 Tattersall Drive, Manassas, VA 20112 (MLS# VAPW2123694) is a Single Family property that was sold at $775,000 on September 03, 2026. Want to learn more about 10592 Tattersall Drive? Do you have questions about finding other Single Family real estate for sale in Manassas? You can browse all Manassas real estate or contact a Coldwell Banker agent to request more information.