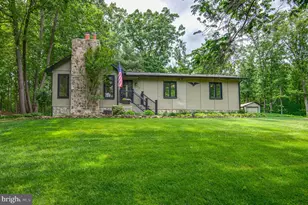
Full Property Details for 10116 Evans Ford Rd
General
- Sold For: $580,000
- Taxes: $4,513 (2026)
- Status: Closed
- Type: Single Family
- Source: BrightMLSMidAtlantic
- MLS ID: VAPW2120732
- Added to Site: 137 day(s) ago
Interior
- Interior Features: Breakfast Area, Combination Dining/Living, Dining Area, Exposed Beams, Floor Plan - Open, Primary Bath(s), Walk-in Closet(s), Wood Floors
- Fireplace: Yes
- Number of Fireplaces: 2
- Fireplace(s): Mantel(s), Stone
- Appliances: Dishwasher, Dryer, Refrigerator, Stove, Washer
Rooms
- Total Bathrooms: 2
- Full Bathrooms: 2
- Main Floor Baths: 2
- Main - Full Baths: 2
- Total Bedrooms: 3
- Bedrooms Main & Up: 3
Exterior
- Porch/Patio/Deck: Patio(s), Deck(s)
Parking
- Parking Features: Paved Driveway, Paved Parking
- Parking Type: Driveway
Location
- County: PRINCE WILLIAM
- Driving Directions: Use GPS for best directions.
School Information
- School District: Prince William County Public Schools
- Elementary School: Signal Hill
- Middle School: Parkside
- High School: Osbourn Park
Heating & Cooling
- Central air: Yes
- Cooling Type: Central A/C
- Cooling Fuel: Electric
- Heating Type: Heat Pump(s)
- Heating Fuel: Electric
- Water Heater: Electric
Utilities
- Sewer: Septic Exists, Septic = # of BR
- Water: Well
- Utility Description: Cable TV Available
Structural Information
- Architectural Style: Ranch/Rambler
- Structure Type: Detached
- Construction: Wood Siding
- Foundation: Permanent
- Stories Description: Main
- Square Feet: 1,564
- Sq. Ft. Source: Assessor
- Living Area: 1,564 Sq. Ft.
- Finished Above Grnd: 1,564 Sq. Ft.
- Year Built: 1980
- Year Built Source: Assessor
- Property Condition: Excellent
Additional Structures
Lot Features
- Property View: Panoramic, Scenic Vista, Trees/Woods
- Lot Size (Acres): 2.04
- Lot Size (Sq. Ft.): 88,923
- Lot Size Source: Assessor
- Zoning: A1
- Lot Description: Backs to Trees
Financial Considerations
- Price Per Sq. Ft.: $351.6
- Assessment Year: 2026
- City/TownTax Freq: Annually
- County Tax: $4,027
- County Tax Freq: Annually
- Tax w/Assessment: $465,500
- Tax Amount: $4,513
- Tax Year: 2026
- Terms: Standard Sale
- Tax Total Finished Sq. Ft.: 1564
Disclosures and Reports
- Ownership: Fee Simple
- Lot Number: 2
Listed by Samson Properties, Lucia A Jason
Sold by Samson Properties, Heather A Skowronsky