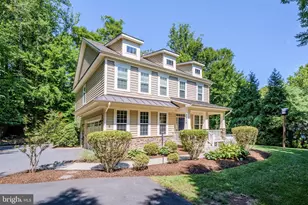
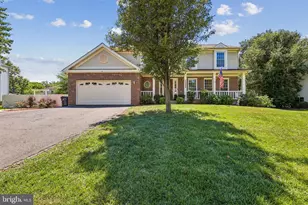
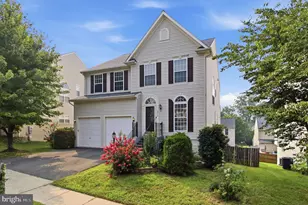
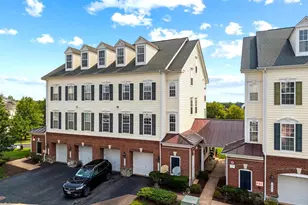
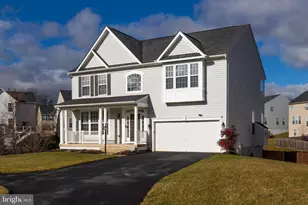
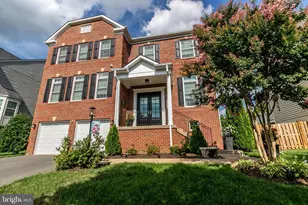
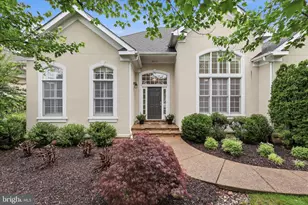
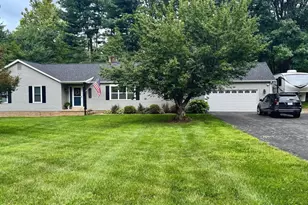
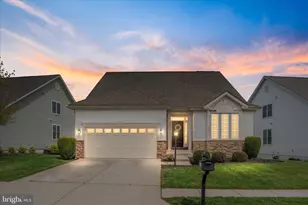
Full Property Details for 10609 Moselle Ct
General
- Price: $775,000
- HOA FEE: $85/month
- Taxes: $6,772 (2026)
- Status: Active
- Type: Single Family
- Source: BrightMLSMidAtlantic
- MLS ID: VAPW2126984
- Updated: Today (8/4/2026)
- Added to Site: Today
Interior
- Interior Features: Attic, Bathroom - Soaking Tub, Bathroom - Walk-In Shower, Breakfast Area, Butlers Pantry, Carpet, Ceiling Fan(s), Chair Railings, Crown Moldings, Dining Area, Family Room Off Kitchen, Floor Plan - Traditional, Formal/Separate Dining Room, Kitchen - Gourmet, Kitchen - Island, Pantry, Primary Bath(s), Recessed Lighting, Upgraded Countertops, Walk-in Closet(s), Window Treatments, Wood Floors
- Fireplace: Yes
- Number of Fireplaces: 1
- Fireplace(s): Fireplace - Glass Doors, Gas/Propane
- Appliances: Built-In Microwave, Built-In Range, Dishwasher, Disposal, Dryer, Dryer - Front Loading, Exhaust Fan, Extra Refrigerator/Freezer, Icemaker, Oven - Wall, Oven/Range - Gas, Refrigerator, Washer
- Flooring: Ceramic Tile, Carpet, Hardwood
Rooms
- Total Bathrooms: 4
- Full Bathrooms: 3
- Half Bathrooms: 1
- Upper Floor Baths: 2
- Upper - Full Baths: 2
- Main Floor Baths: 1
- Main - 1/2 Baths: 1
- Lower Floor Baths: 1
- Lower - Full Baths: 1
- Total Bedrooms: 5
- Bedrooms Upper: 4
- Bedrooms Lower: 1
Exterior
- Exterior Features: Sidewalks
Parking
- Garage: Yes
- Garage Spaces: 2
- Total Spaces: 4
- Parking Features: Paved Driveway
- Parking Type: Attached Garage, Driveway
- Garage Description: Additional Storage Area, Garage - Front Entry, Garage Door Opener, Inside Access, Oversized
Location
- County: PRINCE WILLIAM
- Subdivision: COLES RUN MANOR
- Driving Directions: From I-66... Take Exit 44 for VA-234 South / Prince William Pkwy. Continue on PWP past Rt. 28 / Liberia Ave. Turn right onto Monocacy Way into Coles Run Manor. Turn right onto Moselle Court. Home is on your left (#10609).
- Direction Faces: Northwest
School Information
- School District: Prince William County Public Schools
- Elementary School: Bennett
- Middle School: Parkside
- High School: Osbourn Park
Community
- Association: Yes
- Assoc. Name: SERVICE FIRST MNGT. & CONSULTING
- Assoc. Fees Include: Common Area Maintenance, Management, Recreation Facility, Reserve Funds, Road Maintenance, Snow Removal, Trash
Heating & Cooling
- Central air: Yes
- Cooling Type: Ceiling Fan(s), Central A/C, Heat Pump(s), Zoned
- Cooling Fuel: Electric
- Heating Type: 90% Forced Air, Heat Pump - Electric BackUp, Programmable Thermostat
- Heating Fuel: Natural Gas, Electric
- Water Heater: Natural Gas
Utilities
- Sewer: Public Sewer
- Water: Public
- Utility Description: Natural Gas Available, Electric Available, Sewer Available, Water Available
Structural Information
- Architectural Style: Colonial
- Structure Type: Detached
- Builder: Stanley Martin Homes
- Construction: HardiPlank Type, Combination, Brick
- Basement: Yes
- Basement Entrance: Yes
- Basement Desc.: Daylight, Partial, Connecting Stairway, Combination, Full, Fully Finished, Heated, Improved, Interior Access, Outside Entrance, Rear Entrance, Sump Pump, Walkout Stairs, Windows
- Foundation: Concrete Perimeter, Permanent, Slab
- Roof: Architectural Shingle, Asphalt
- Walls/Ceilings: Dry Wall, High
- Windows: Double Pane, Energy Efficient
- Stories Description: Lower 1, Main, Upper 1
- Square Feet: 3,900
- Sq. Ft. Source: Estimated
- Living Area: 3,900 Sq. Ft.
- Finished Above Grnd: 2,518 Sq. Ft.
- Finished Below Grnd: 1,382 Sq. Ft.
- Year Built: 2007
- Year Built Source: Estimated
- Property Condition: Excellent
Unit Information
- Bathrooms-Lower: 1
- Bedrooms-Lower: 1
Lot Features
- Lot Size (Acres): 0.19
- Lot Size (Sq. Ft.): 8,276
- Lot Size Source: Estimated
- Lot Dimensions: Cul-de-Sac
- Zoning: R4
- Lot Description: Front Yard, Landscaping, Level, No Thru Street, Open, SideYard(s)
Financial Considerations
- Price Per Sq. Ft.: $307.78
- Association Fee: $85
- Assoc Fee Freq.: Monthly
- Assessment Year: 2026
- County Tax: $6,112
- County Tax Freq: Annually
- Tax w/Assessment: $706,600
- Tax Amount: $6,772
- Tax Year: 2026
- Tax Total Finished Sq. Ft.: 3339
Disclosures and Reports
- Ownership: Fee Simple
- Lot Number: 22
Listed by Pearson Smith Realty, LLC, Kenneth S Walker