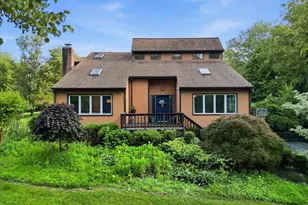
Full Property Details for 14063 Timothy Dr
General
- Price: $819,000
- Taxes: $6,264 (2026)
- Status: Active
- Type: Single Family
- Source: BrightMLSMidAtlantic
- MLS ID: VAPW2125082
- Updated: 8/22/2026
- Added to Site: 42 day(s) ago
Interior
- Rooms/Areas: Living Room, Dining Room, Primary Bedroom, Bedroom 2, Bedroom 3, Kitchen, Family Room, Basement, Sun/Florida Room, Laundry, Bathroom 2, Primary Bathroom, Half Bath
- Interior Features: Bathroom - Walk-In Shower, Carpet, Chair Railings, Entry Level Bedroom, Family Room Off Kitchen, Floor Plan - Open, Kitchen - Island, Primary Bath(s), Stove - Wood, Wood Floors
- Fireplace: Yes
- Number of Fireplaces: 1
- Fireplace(s): Wood
- Appliances: Built-In Microwave, Dryer - Electric, Washer, Dishwasher, Disposal, Refrigerator, Icemaker, Oven/Range - Electric, Water Heater
- Flooring: Carpet, Hardwood
Rooms
- Total Bathrooms: 3
- Full Bathrooms: 2
- Half Bathrooms: 1
- Main Floor Baths: 3
- Main - Full Baths: 2
- Main - 1/2 Baths: 1
- Total Bedrooms: 3
- Bedrooms Main & Up: 3
Additional Information
- Security/Safety: Smoke Detector
Exterior
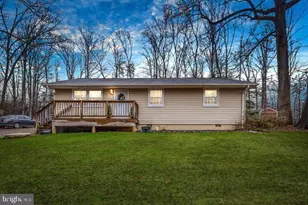
- Porch/Patio/Deck: Deck(s)
Parking
- Garage: Yes
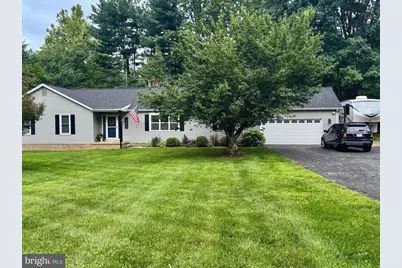
- Garage Spaces: 2
- Total Spaces: 10
- Parking Features: Paved Driveway
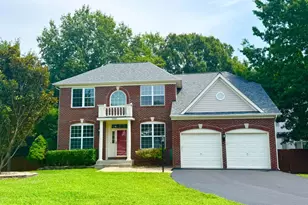
- Parking Type: Attached Garage, Driveway
- Garage Description: Garage - Front Entry, Garage Door Opener, Inside Access
Location
- County: PRINCE WILLIAM
- Subdivision: STEPNEY PLANTATION ESTATES
- Driving Directions: From Route 234 (Sudley Rd): Turn North onto Stepney Drive; Right On Timothy Drive. House will be the 3rd on the Right.
- Direction Faces: North
- Location Details: Suburban
School Information
- School District: Prince William County Public Schools
- Elementary School: Gravely
- Middle School: Ronald Wilson Regan
- High School: Battlefield
Heating & Cooling
- Central air: Yes
- Cooling Type: Central A/C
- Cooling Fuel: Electric
- Heating Type: Forced Air
- Heating Fuel: Propane - Owned
- Water Heater: Electric
Utilities
- Sewer: Septic = # of BR
- Water: Well
- Utility Description: Electric Available, Propane
Structural Information
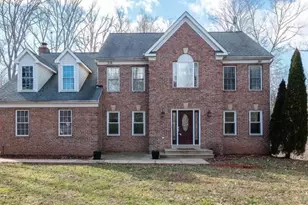
- Architectural Style: Raised Ranch/Rambler
- Structure Type: Detached
- Construction: Vinyl Siding
- Basement: Yes
- Basement Desc.: Full, Unfinished, Walkout Stairs
- Foundation: Block
- Roof: Architectural Shingle
- Walls/Ceilings: Dry Wall
- Windows: Double Pane
- Stories Description: Lower 1, Main
- Square Feet: 4,262
- Sq. Ft. Source: Estimated
- Living Area: 2,211 Sq. Ft.
- Finished Above Grnd: 2,211 Sq. Ft.
- Year Built: 1985
- Year Built Source: Assessor
- Property Condition: Excellent
Lot Features
- Lot Size (Acres): 1.68
- Lot Size (Sq. Ft.): 73,145
- Lot Size Source: Assessor
- Street/Road Desc.: Paved
- Zoning: A1
Financial Considerations
- Price Per Sq. Ft.: $370.42
- Assessment Year: 2026
- City/TownTax Freq: Annually
- County Tax: $5,643
- County Tax Freq: Annually
- Tax w/Assessment: $652,400
- Tax Amount: $6,264
- Tax Year: 2026
- Tax Total Finished Sq. Ft.: 2051
Disclosures and Reports
- Ownership: Fee Simple
- Section: 2
- Lot Number: 7A
Listed by Long & Foster Real Estate, Inc., Christine Cleland