This is a carousel with tiles that activate property listing cards. Use the previous and next buttons to navigate.
1/1
$715,000
This is a carousel with tiles that activate property listing cards. Use the previous and next buttons to navigate.
1/1
Property Description
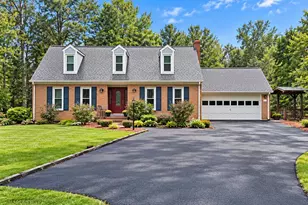
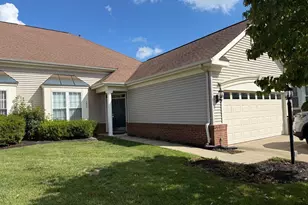
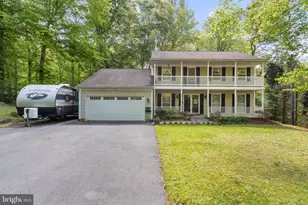
One-of-a-kind custom ranch nestled on 2 private wooded acres with breathtaking hilltop views! This 4-bedroom, 3.5-bath home offers exceptional privacy, quality craftsmanship, and versatile living space. A circular gravel driveway with a 16-ft-wide entrance provides ample parking and easy access for large vehicles, plus a private entrance to the recently renovated lower-level apartment/in-law suite with full kitchen. The stunning kitchen features vaulted ceilings with exposed wood beams, skylight, center island cooktop, solid wood pantry, oak cabinetry, bay window, and recessed LED lighting. The dramatic sunken living room boasts a 14-ft vaulted ceiling, skylights, solid oak flooring, brick fireplace with inserts, and a floor-to-ceiling glass door opening to a spacious deck overlooking peaceful woods. The spacious primary suite offers two walk-in closets and beautiful wooded views. Two additional bedrooms are filled with natural light, while the beautifully remodeled guest baths feature granite, glass tile, stainless steel accents, and skylight niches. Main-level laundry includes a skylight and utility sink. The insulated, upgraded 2-car garage is ideal for car enthusiasts, hobbyists, or a home business, featuring 50-amp service, reinforced concrete entrance, oil-changing pit, extensive shelving, and attic storage. Three attic spaces provide abundant storage throughout the home. The professionally landscaped property showcases hundreds of redbuds, azaleas, hollies, and natural boulders that enhance the serene setting. Custom oak-framed stained-glass double entry doors complete this truly unique property. A rare opportunity to enjoy privacy, flexibility, and timeless character in an exceptional natural setting.
Full Property Details
Full Property Details for 11079 Newood Dr
General
- Sold For: $715,000
- HOA FEE: $33/month
- HOA FEE FREQ.: Annually
- Taxes: $6,057 (2025)
- Status: Closed
- Type: Single Family
- Source: BrightMLSMidAtlantic
- MLS ID: VAPW2119146
- Added to Site: 103 day(s) ago
Interior
- Rooms/Areas: Living Room, Kitchen, Bathroom 1
- Interior Features: Bathroom - Stall Shower, Ceiling Fan(s), Efficiency, Breakfast Area, Bathroom - Walk-In Shower
- Flooring: Vinyl, Hardwood, Tile/Brick
Rooms
Bathrooms
- Total Bathrooms: 4
- Full Bathrooms: 3
- Half Bathrooms: 1
- Main Floor Baths: 3
- Main - Full Baths: 2
- Main - 1/2 Baths: 1
- Lower Floor Baths: 1
- Lower - Full Baths: 1
Bedrooms
- Total Bedrooms: 4
- Bedrooms Lower: 1
- Bedrooms Main & Up: 3
Other Rooms
- Laundry: Main Floor, Has Laundry, Basement
Additional Information
- Security/Safety: Main Entrance Lock
Exterior
- Porch/Patio/Deck: Brick
Parking
- Garage: Yes
- Garage Spaces: 2
- Total Spaces: 12
- Parking Features: Gravel Driveway
- Parking Type: Driveway, Attached Garage
- Garage Description: Garage - Side Entry
Location
- County: PRINCE WILLIAM
- Subdivision: RAINTREE
- Driving Directions: Map Coordinates : Prince William Map Page 13 K3. / Go south on Prince William Parkway from Davis Ford Crossing Shopping Center, Turn left on Lake Jackson Drive, Turn left on Blandsford Drive, Turn left on Burnt Tree Drive, Then turn right on Newood Drive. 11079 will be on the left side of the street. Go up the gravel drive way to the top of the hill, where you will find the Sentrikey Lock Box on the gate.
School Information
- School District: Prince William County Public Schools
Community
- Association: Yes
- Assoc. Name: RAINTREE
- Assoc. Fees Include: Snow Removal
- Pets Allowed: Yes
- Pets: No Pet Restrictions
Heating & Cooling
- Cooling Type: Heat Pump(s)
- Cooling Fuel: Electric
- Heating Type: Forced Air
- Heating Fuel: Natural Gas
- Water Heater: Natural Gas
Utilities
- Sewer: Septic Exists
- Water: Well
- Utility Description: Natural Gas Available, Electric Available
Structural Information
- Architectural Style: Ranch/Rambler
- Structure Type: Other
- Construction: Other
- Basement: Yes
- Basement Desc.: Full, Walkout Level
- Foundation: Slab
- Roof: Asphalt
- Walls/Ceilings: Dry Wall
- Doors: French, Sliding Glass
- Stories Description: Lower 1, Main
- Square Feet: 4,472
- Sq. Ft. Source: Assessor
- Living Area: 2,861 Sq. Ft.
- Finished Above Grnd: 2,236 Sq. Ft.
- Finished Below Grnd: 625 Sq. Ft.
- Basement Finished: 50%
- Year Built: 1981
- Year Built Source: Assessor
- Property Condition: Average
Unit Information
Unit 1
- Bathrooms-Lower: 1
- Bedrooms-Lower: 1
Additional Structures
- Other Structures: Shed
Lot Features
- Property View: Trees/Woods
- Lot Size (Acres): 2
- Lot Size (Sq. Ft.): 87,128
- Lot Size Source: Assessor
- Zoning: A1
Financial Considerations
- Price Per Sq. Ft.: $319.77
- Association Fee: $400
- Assoc Fee Freq.: Annually
- Assessment Year: 2025
- City/TownTax Freq: Annually
- County Tax: $5,490
- County Tax Freq: Annually
- Tax w/Assessment: $656,200
- Tax Amount: $6,057
- Tax Year: 2025
- Terms: Standard Sale
- Tax Total Finished Sq. Ft.: 2861
Disclosures and Reports
- Ownership: Fee Simple
- Section: 1
- Lot Number: 49
Listed and Sold by Fairfax Realty, Michael C McGinnis

Get Pre-Approved Today
Schools
Schools serving 11079 Newood Dr
School District:Prince William County Public Schools
| Name | Grades | Distance |
|---|---|---|
Bennett Elementary School 8800 Old Dominion Drive, Manassas, VA 20110 | PK-5 | 2 mi |
Parkside Middle School 8602 Mathis Avenue, Manassas, VA 20110 | 6-8 | 4.2 mi |
Osbourn Park High School 8909 Euclid Avenue, Manassas, VA 20111 | 9-12 | 3.7 mi |
Disclaimer:
School attendance boundaries provided by ATTOM Data Solutions and are for reference only. Contact the school directly to verify enrollment eligibility.
Price & Sales History for 11079 Newood Dr
Date
Details
Price
Change
Source
8/14/2026
Sold
$715,000
—
MLS
6/24/2026
Price Reduced
$715,000
-7.02%
MLS
5/15/2026
Listed
$769,000
—
MLS
Disclaimer: Historical sales information is derived from public records provided by the county offices. Information is not guaranteed and should be independently verified.
11079 Newood Drive, Manassas, VA 20111 (MLS# VAPW2119146) is a Single Family property that was sold at $715,000 on August 14, 2026. Want to learn more about 11079 Newood Drive? Do you have questions about finding other Single Family real estate for sale in Manassas? You can browse all Manassas real estate or contact a Coldwell Banker agent to request more information.