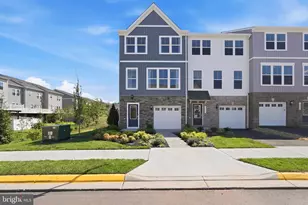
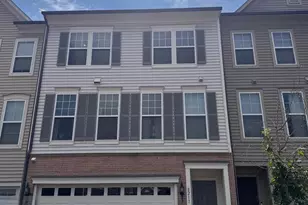
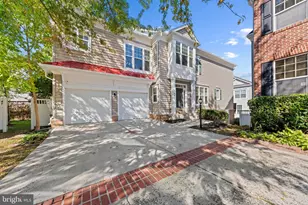
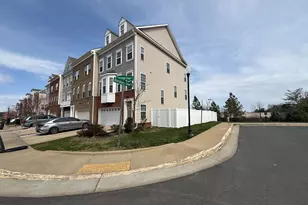
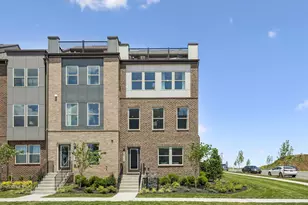
Full Property Details for 11250 Creek Ford Terrace
General
- Sold For: $645,000
- HOA FEE: $209/month
- Taxes: $5,426 (2025)
- Status: Closed
- Type: Townhouse
- Source: BrightMLSMidAtlantic
- MLS ID: VAPW2118060
- Added to Site: 149 day(s) ago
Interior
- Rooms/Areas: Living Room, Dining Room, Primary Bedroom, Bedroom 2, Bedroom 3, Kitchen, Bedroom 1, Bathroom 1, Bathroom 2, Primary Bathroom, Half Bath
- Appliances: Dishwasher, Cooktop, Microwave, Refrigerator, Oven - Double
- Flooring: Carpet, Luxury Vinyl Plank, Ceramic Tile
Rooms
- Total Bathrooms: 4
- Full Bathrooms: 3
- Half Bathrooms: 1
- Upper Floor Baths: 2
- Upper - Full Baths: 2
- Main Floor Baths: 1
- Main - 1/2 Baths: 1
- Lower Floor Baths: 1
- Lower - Full Baths: 1
- Total Bedrooms: 4
- Bedrooms Upper: 3
- Bedrooms Lower: 1
Additional Information
- Shared Amenities: Swimming Pool, Recreational Center
- Security/Safety: Smoke Detector
Parking
- Garage: Yes
- Garage Spaces: 2
- Total Spaces: 4
- Parking Type: Attached Garage, Driveway
- Garage Description: Garage - Front Entry
Location
- County: PRINCE WILLIAM
- Subdivision: BLACKBURN
- Driving Directions: Merge onto I-66 W toward Manassas, follow I-66 W for several miles, then take Exit 47 for VA-234 S (Sudley Rd), continue on Sudley Rd and turn right onto Sudley Manor Dr, then turn left onto Creek Ford Ter, and continue until you arrive at 11250 Creek Ford Ter, Manassas, VA 20109.
School Information
- School District: Prince William County Public Schools
- Elementary School: Chris Yung
- Middle School: Bull Run
- High School: Unity Reed
Community
- Association: Yes
- Assoc. Name: BLACKBURN HOA
Heating & Cooling
- Central air: Yes
- Cooling Type: Central A/C
- Cooling Fuel: Electric
- Heating Type: Forced Air
- Heating Fuel: Natural Gas
- Water Heater: Natural Gas
Utilities
- Sewer: Public Sewer
- Water: Public
- Utility Description: Electric Available, Natural Gas Available, Sewer Available
Structural Information
- Architectural Style: Colonial
- Structure Type: Interior Row/Townhouse
- Construction: Brick, Vinyl Siding
- Basement: Yes
- Basement Desc.: Fully Finished
- Foundation: Concrete Perimeter
- Roof: Architectural Shingle
- Walls/Ceilings: Dry Wall
- Stories Description: Lower 1, Main, Upper 1
- Square Feet: 3,024
- Sq. Ft. Source: Assessor
- Living Area: 2,503 Sq. Ft.
- Finished Above Grnd: 2,016 Sq. Ft.
- Finished Below Grnd: 487 Sq. Ft.
- Year Built: 2019
- Year Built Source: Assessor
Unit Information
- Bathrooms-Lower: 1
- Bedrooms-Lower: 1
Lot Features
- Lot Size (Acres): 0.05
- Lot Size (Sq. Ft.): 2,169
- Lot Size Source: Assessor
- Zoning: PMR
Financial Considerations
- Price Per Sq. Ft.: $322.37
- Association Fee: $209
- Assoc Fee Freq.: Monthly
- Assessment Year: 2025
- City/TownTax Freq: Annually
- County Tax: $4,925
- County Tax Freq: Annually
- Tax w/Assessment: $625,600
- Tax Amount: $5,426
- Tax Year: 2025
- Terms: Standard Sale
- Tax Total Finished Sq. Ft.: 2503
Disclosures and Reports
- Ownership: Fee Simple
- Lot Number: 27
Listed by Keller Williams Realty, Matias Leiva
Sold by Pearson Smith Realty LLC, Luis Rodriguez