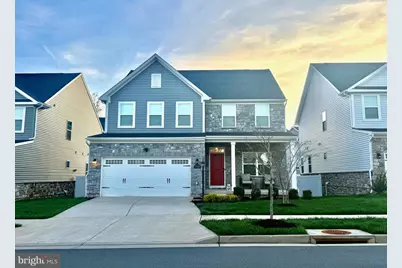
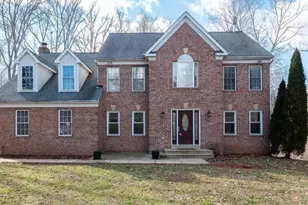
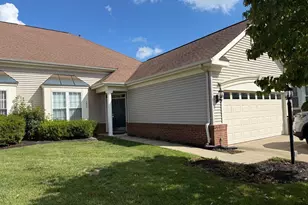
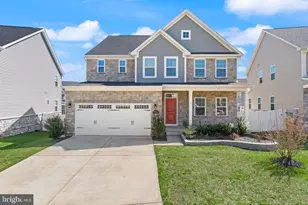
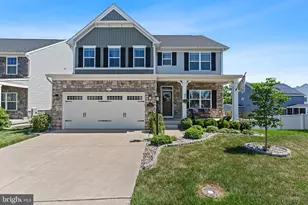
Full Property Details for 11324 Wheeler Ridge Dr
General
- Sold For: $840,000
- HOA FEE: $209/month
- Taxes: $7,339 (2025)
- Status: Closed
- Type: Single Family
- Source: BrightMLSMidAtlantic
- MLS ID: VAPW2116552
- Added to Site: 170 day(s) ago
Interior
- Rooms/Areas: Living Room, Dining Room, Primary Bedroom, Bedroom 2, Bedroom 3, Bedroom 4, Bedroom 5, Kitchen, Recreation Room, Storage Room, Bathroom 2, Bathroom 3, Primary Bathroom, Half Bath
- Interior Features: Ceiling Fan(s), Bathroom - Walk-In Shower, Breakfast Area, Bathroom - Tub Shower, Combination Kitchen/Dining, Family Room Off Kitchen, Floor Plan - Open, Kitchen - Gourmet, Kitchen - Island, Primary Bath(s), Recessed Lighting, Walk-in Closet(s)
- Appliances: Built-In Microwave, Dryer, Washer, Dishwasher, Disposal, Refrigerator, Icemaker, Stove
- Flooring: Luxury Vinyl Plank, Carpet
Rooms
- Total Bathrooms: 4
- Full Bathrooms: 3
- Half Bathrooms: 1
- Upper Floor Baths: 2
- Upper - Full Baths: 2
- Main Floor Baths: 1
- Main - 1/2 Baths: 1
- Lower Floor Baths: 1
- Lower - Full Baths: 1
- Total Bedrooms: 5
- Bedrooms Upper: 4
- Bedrooms Lower: 1
Additional Information
- Shared Amenities: Party Room, Club House, Fitness Center
- Shared Pool: Yes
- Pool: Yes
- Security/Safety: Electric Alarm
Exterior
- Exterior Features: Exterior Lighting, Gutter System
- Porch/Patio/Deck: Deck(s), Porch(es)
Parking
- Garage: Yes
- Garage Spaces: 2
- Total Spaces: 4
- Parking Features: Electric Vehicle Charging Station(s)
- Parking Type: Attached Garage, Driveway
- Garage Description: Garage - Front Entry
Location
- County: PRINCE WILLIAM
- Subdivision: BLACKBURN
- Driving Directions: From 495-N, Take 66 Express Outside the Beltway to VA-234 BUS S in Prince William County. Take exit 47B-A from I-66 W. Merge onto 234 BUS. Right onto Balls Ford Rd, left onto Ashton Ave, right onto Hollis Dr. Right onto Wheeler Ridge Dr.
School Information
- School District: Prince William County Public Schools
- Elementary School: Chris Yung
- Middle School: Bull Run
- High School: Unity Reed
Community
- Association: Yes
- Assoc. Name: BLACKBURN HOMEOWNERS ASSOCIATION, INC.
Heating & Cooling
- Central air: Yes
- Cooling Type: Central A/C, Zoned
- Cooling Fuel: Electric
- Heating Type: Forced Air, Zoned
- Heating Fuel: Natural Gas
- Water Heater: Natural Gas
Utilities
- Sewer: Public Sewer
- Water: Public
Structural Information
- Architectural Style: Craftsman
- Structure Type: Detached
- Construction: Combination, Brick, Vinyl Siding, Stone
- Basement: Yes
- Basement Desc.: Daylight, Partial, Heated, Improved, Interior Access, Partially Finished
- Foundation: Concrete Perimeter
- Doors: Sliding Glass, French
- Stories Description: Lower 1, Main, Upper 1
- Square Feet: 3,556
- Sq. Ft. Source: Estimated
- Living Area: 3,206 Sq. Ft.
- Finished Above Grnd: 2,464 Sq. Ft.
- Finished Below Grnd: 742 Sq. Ft.
- Year Built: 2022
- Year Built Source: Assessor
Unit Information
- Bathrooms-Lower: 1
- Bedrooms-Lower: 1
Lot Features
- Property View: Garden/Lawn
- Lot Size (Acres): 0.13
- Lot Size (Sq. Ft.): 5,505
- Lot Size Source: Assessor
- Zoning: PMR
- Lot Description: Rear Yard, Front Yard, Landscaping
Financial Considerations
- Price Per Sq. Ft.: $340.91
- Association Fee: $209
- Assoc Fee Freq.: Monthly
- Assessment Year: 2025
- City/TownTax Freq: Annually
- County Tax: $6,676
- County Tax Freq: Annually
- Tax w/Assessment: $772,500
- Tax Amount: $7,339
- Tax Year: 2025
- Terms: Standard Sale
- Tax Total Finished Sq. Ft.: 3206
Disclosures and Reports
- Ownership: Fee Simple
- Inclusions: TV mounts in bedrooms, Tesla charger
- Lot Number: 17
Listed by Redfin Corporation, Danielle C Carter
Sold by Serhant, Haley Man