This is a carousel with tiles that activate property listing cards. Use the previous and next buttons to navigate.
1/1
$849,000
This is a carousel with tiles that activate property listing cards. Use the previous and next buttons to navigate.
1/1
Property Description
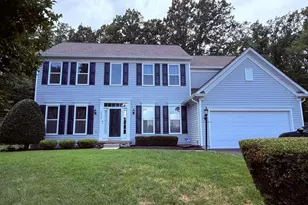
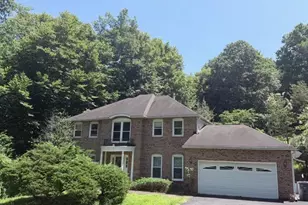
Set on a private, just-over-one-acre lot in sought-after Ballantrae Estates, this beautifully updated home offers nearly 5,000 square feet of finished living space across three finished levels. With generous living spaces, thoughtful updates, and a flexible floor plan, it's a home designed to grow with you through every stage of life. Just inside the front door, a dedicated home office provides a comfortable place to work, study, or simply enjoy a quiet moment. The main level offers inviting spaces for gathering with family and friends, while two gas fireplaces add warmth and character. At the heart of the home is the renovated kitchen, featuring JennAir appliances, a cooktop with a separate wall oven, abundant cabinetry, and plenty of room for everyday meals or celebrations. Throughout the home you'll find renovated bathrooms, neutral paint, and updated lighting that create a timeless, move-in-ready feel. Upstairs are four spacious bedrooms, including the primary suite, along with a beautifully renovated hall bathroom featuring a soaking tub and skylights. The conveniently located laundry room on the upper level makes everyday living just a little easier. The finished lower level offers even more space to make your own, with a large recreation room, wet bar, full bathroom, an electric fireplace, and a finished flex room that could serve as guest space, an au pair suite, a home gym, or a hobby room. (The septic system is designed for four bedrooms.) Outside, the Trex deck overlooks a peaceful backyard with more than an acre of space to enjoy. Whether you're hosting friends, gardening, or simply relaxing at the end of the day, you'll appreciate the privacy and room this property provides. Located just minutes from Routes 234, 28, and I-66, the home offers convenient access to VRE commuter rail, Historic Old Town Manassas, shopping, restaurants, parks, and everyday conveniences while still enjoying the quiet feel of an established neighborhood.
Full Property Details
Full Property Details for 15005 Rumson Pl
General
- Sold For: $849,000
- Taxes: $7,592 (2026)
- Status: Closed
- Type: Single Family
- Source: BrightMLSMidAtlantic
- MLS ID: VAPW2126768
- Added to Site: 50 day(s) ago
Interior
- Fireplace: Yes
- Number of Fireplaces: 2
Rooms
Bathrooms
- Total Bathrooms: 4
- Full Bathrooms: 3
- Half Bathrooms: 1
- Upper Floor Baths: 2
- Upper - Full Baths: 2
- Main Floor Baths: 1
- Main - 1/2 Baths: 1
- Lower Floor Baths: 1
- Lower - Full Baths: 1
Bedrooms
- Total Bedrooms: 4
- Bedrooms Upper: 4
Parking
- Garage: Yes
- Garage Spaces: 2
- Total Spaces: 2
- Parking Type: Driveway, Attached Garage
- Garage Description: Garage Door Opener, Garage - Front Entry
Location
- County: PRINCE WILLIAM
- Subdivision: BALLANTRAE ESTATES
- Driving Directions: Take I-66 West toward Front Royal. Exit onto VA-234 South (Prince William Parkway/Sudley Road) toward Manassas. Continue on VA-234 South. Turn onto Spriggs Road. Turn onto Rumson Place.
School Information
- School District: Prince William County Public Schools
Heating & Cooling
- Central air: Yes
- Cooling Type: Central A/C
- Cooling Fuel: Electric
- Heating Type: Forced Air
- Heating Fuel: Natural Gas
- Water Heater: Natural Gas
Utilities
- Sewer: Public Septic
- Water: Well
Structural Information
- Architectural Style: Colonial
- Structure Type: Detached
- Construction: Combination
- Basement: Yes
- Basement Entrance: Yes
- Basement Desc.: Fully Finished, Side Entrance, Walkout Level
- Foundation: Other
- Stories Description: Lower 1, Main, Upper 1
- Square Feet: 5,026
- Sq. Ft. Source: Assessor
- Living Area: 3,390 Sq. Ft.
- Finished Above Grnd: 3,390 Sq. Ft.
- Year Built: 2004
- Year Built Source: Assessor
Unit Information
Unit 1
- Bathrooms-Lower: 1
Lot Features
- Property View: Garden/Lawn
- Lot Size (Acres): 1
- Lot Size (Sq. Ft.): 43,738
- Lot Size Source: Assessor
- Zoning: SR1
- Lot Description: Corner
Financial Considerations
- Price Per Sq. Ft.: $250.44
- Assessment Year: 2026
- City/TownTax Freq: Annually
- County Tax: $6,869
- County Tax Freq: Annually
- Tax w/Assessment: $794,100
- Tax Amount: $7,592
- Tax Year: 2026
- Terms: Standard Sale
- Tax Total Finished Sq. Ft.: 3390
Disclosures and Reports
- Ownership: Fee Simple
- Section: 2
- Lot Number: 2
Listed by Samson Properties, Gabriela Rivas
Sold by Non Subscribing Office, NON MEMBER

Get Pre-Approved Today
Schools
Schools serving 15005 Rumson Pl
School District:Prince William County Public Schools
| Name | Grades | Distance |
|---|---|---|
Signal Hill Elementary School 9553 Birmingham Drive, Manassas, VA 20111 | PK-5 | 2.3 mi |
Parkside Middle School 8602 Mathis Avenue, Manassas, VA 20110 | 6-8 | 4.1 mi |
Osbourn Park High School 8909 Euclid Avenue, Manassas, VA 20111 | 9-12 | 3.5 mi |
Disclaimer:
School attendance boundaries provided by ATTOM Data Solutions and are for reference only. Contact the school directly to verify enrollment eligibility.
Price & Sales History for 15005 Rumson Pl
Date
Details
Price
Change
Source
10/01/2026
Sold
$849,000
—
MLS
8/20/2026
Listed
$849,000
—
MLS
Disclaimer: Historical sales information is derived from public records provided by the county offices. Information is not guaranteed and should be independently verified.
15005 Rumson Place, Manassas, VA 20111 (MLS# VAPW2126768) is a Single Family property that was sold at $849,000 on October 01, 2026. Want to learn more about 15005 Rumson Place? Do you have questions about finding other Single Family real estate for sale in Manassas? You can browse all Manassas real estate or contact a Coldwell Banker agent to request more information.