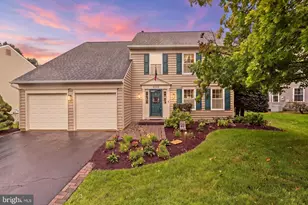
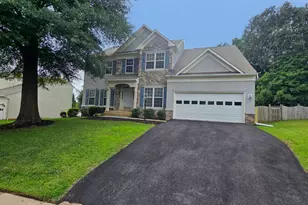
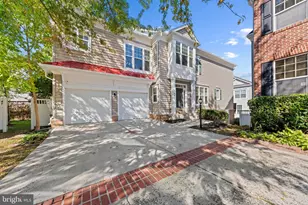
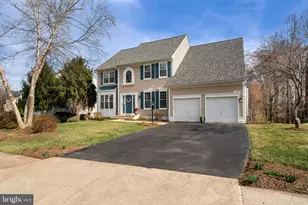
Full Property Details for 15139 Eclipse Dr
General
- Sold For: $750,000
- Taxes: $6,113 (2025)
- Status: Closed
- Type: Single Family
- Source: BrightMLSMidAtlantic
- MLS ID: VAPW2114548
- Added to Site: 205 day(s) ago
Interior
- Rooms/Areas: Living Room, Dining Room, Primary Bedroom, Bedroom 2, Bedroom 3, Bedroom 4, Kitchen, Family Room, Breakfast Room, Other, Recreation Room, Storage Room, Bathroom 1, Primary Bathroom, Half Bath
- Interior Features: Breakfast Area, Carpet, Ceiling Fan(s), Chair Railings, Dining Area, Kitchen - Eat-In, Pantry, Primary Bath(s), Upgraded Countertops, Walk-in Closet(s), Window Treatments, Wood Floors
- Fireplace: Yes
- Number of Fireplaces: 1
- Fireplace(s): Wood, Flue for Stove
- Appliances: Built-In Microwave, Dishwasher, Disposal, Dryer, Exhaust Fan, Refrigerator, Stove, Washer
- Flooring: Carpet, Ceramic Tile, Hardwood
Rooms
- Total Bathrooms: 3
- Full Bathrooms: 2
- Half Bathrooms: 1
- Upper Floor Baths: 2
- Upper - Full Baths: 2
- Main Floor Baths: 1
- Main - 1/2 Baths: 1
- Total Bedrooms: 4
- Bedrooms Upper: 4
- Laundry: Main Floor, Dryer In Unit, Washer In Unit
Additional Information
- Pool: Yes
- Private Pool: Yes
- Pool Description: Gunite, In Ground
Exterior
- Porch/Patio/Deck: Deck(s), Patio(s)
Parking
- Garage: Yes
- Garage Spaces: 2
- Carport Spaces: 2
- Total Spaces: 6
- Parking Features: Asphalt Driveway
- Parking Type: Attached Garage, Detached Carport, Driveway
- Garage Description: Garage - Front Entry, Garage Door Opener
Location
- County: PRINCE WILLIAM
- Subdivision: MINNIEVILLE MANOR
- Driving Directions: From VA-234 (Prince William Parkway/Dumfries Rd), turn onto Eclipse Drive, continue straight into the Minnieville Manor neighborhood, and follow Eclipse Drive to 15139 Eclipse Dr, which will be on the left.
School Information
- School District: Prince William County Public Schools
- Elementary School: Ashland
- Middle School: Louise Benton
- High School: Charles J. Colgan Senior
Heating & Cooling
- Central air: Yes
- Cooling Type: Central A/C
- Cooling Fuel: Electric
- Heating Type: 90% Forced Air, Wood Burn Stove
- Heating Fuel: Propane - Leased
- Water Heater: Electric
Utilities
- Sewer: Private Septic Tank, Septic < # of BR
- Water: Well
- Utility Description: Electric Available, Natural Gas Available, Propane, Under Ground
Structural Information
- Architectural Style: Colonial
- Structure Type: Detached
- Construction: Vinyl Siding
- Basement: Yes
- Basement Desc.: Full, Walkout Level, Partially Finished
- Foundation: Slab
- Roof: Asphalt
- Walls/Ceilings: Dry Wall
- Windows: Double Hung
- Doors: French, Storm
- Stories Description: Main, Upper 1
- Square Feet: 4,643
- Sq. Ft. Source: Estimated
- Living Area: 3,342 Sq. Ft.
- Finished Above Grnd: 2,342 Sq. Ft.
- Finished Below Grnd: 1,000 Sq. Ft.
- Unfin. Above Grnd: 400 Sq. Ft.
- Basement Finished: 75%
- Year Built: 1981
- Year Built Source: Assessor
- Property Condition: Very Good, Excellent
Additional Structures
Lot Features
- Lot Size (Acres): 1.19
- Lot Size (Sq. Ft.): 51,683
- Lot Size Source: Assessor
- Zoning: A1
- Lot Description: Cleared
- Fencing (Description): Rear
Financial Considerations
- Price Per Sq. Ft.: $324.08
- Assessment Year: 2025
- City/TownTax Freq: Annually
- County Tax: $5,530
- County Tax Freq: Annually
- Tax w/Assessment: $610,400
- Tax Amount: $6,113
- Tax Year: 2025
- Terms: Standard Sale
- Tax Total Finished Sq. Ft.: 2342
Disclosures and Reports
- Ownership: Fee Simple
- Section: 5B
- Lot Number: 146
Listed by M.O. Wilson Properties, Wes W. Stearns
Sold by CENTURY 21 New Millennium, John F. Marcellus