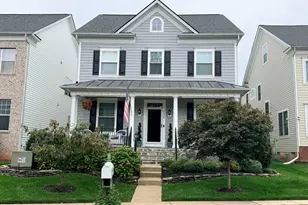
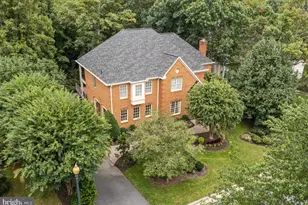
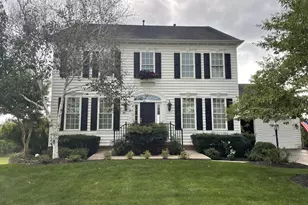
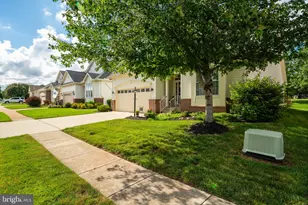
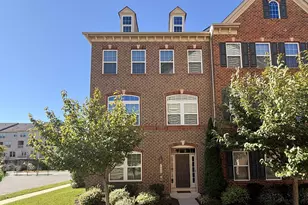
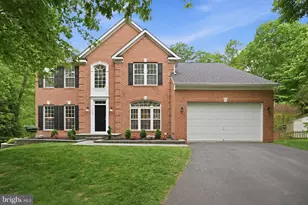
Full Property Details for 15443 Milton Hall Pl
General
- Sold For: $1,050,000
- HOA FEE: $110/month
- Taxes: $8,635 (2026)
- Status: Closed
- Type: Single Family
- Source: BrightMLSMidAtlantic
- MLS ID: VAPW2127658
- Added to Site: 49 day(s) ago
Interior
- Number of Rooms: 11
- Interior Features: Additional Stairway, Attic/House Fan, Air Filter System, Bar, Bathroom - Jetted Tub, Bathroom - Stall Shower, Breakfast Area, Built-Ins, Ceiling Fan(s), Crown Moldings, Double/Dual Staircase, Family Room Off Kitchen, Floor Plan - Open, Formal/Separate Dining Room, Intercom, Kitchen - Gourmet, Pantry, Recessed Lighting, Skylight(s), Sound System, Sprinkler System, Walk-in Closet(s), Wet/Dry Bar, Window Treatments
- Fireplace: Yes
- Number of Fireplaces: 1
- Fireplace(s): Stone, Gas/Propane
- Appliances: Air Cleaner, Cooktop, Dishwasher, Disposal, Dryer - Front Loading, Exhaust Fan, Humidifier, Freezer, Icemaker, Intercom, Microwave, Oven - Double, Refrigerator, Stainless Steel Appliances, Washer, Water Heater - High-Efficiency
- Flooring: Ceramic Tile, Engineered Wood, Partially Carpeted
Rooms
- Total Bathrooms: 5
- Full Bathrooms: 4
- Half Bathrooms: 1
- Main Floor Baths: 5
- Main - Full Baths: 4
- Main - 1/2 Baths: 1
- Total Bedrooms: 4
- Bedrooms Main & Up: 4
Additional Information
- Pool: Yes
- Private Pool: Yes
- Pool Description: Concrete, Heated, In Ground
- Security/Safety: Carbon Monoxide Detector(s), Electric Alarm, Intercom, Main Entrance Lock
- Equipment: See Remarks
Exterior
- Exterior Features: Extensive Hardscape, Exterior Lighting, Flood Lights, Gutter System, Stone Retaining Walls, Underground Lawn Sprinkler, Water Fountains, Water Falls
- Porch/Patio/Deck: Deck(s), Patio(s)
Parking
- Garage: Yes
- Garage Spaces: 3
- Total Spaces: 7
- Parking Features: Concrete Driveway
- Parking Type: Attached Garage, Driveway
- Garage Description: Oversized
Location
- County: PRINCE WILLIAM
- Subdivision: ASHLAND
- Driving Directions: Ashland Manassas
- Location Details: Suburban
School Information
- School District: Prince William County Public Schools
- Elementary School: Ashland
- Middle School: Benton
- High School: Forest Park
Community
- Association: Yes
- Assoc. Name: ASHLAND
- Pets Allowed: Yes
- Pets: Cats OK, Dogs OK
Heating & Cooling
- Central air: Yes
- Cooling Type: Ceiling Fan(s), Central A/C, Attic Fan, Air Purification System, Energy Star Cooling System, Heat Pump(s), Programmable Thermostat, Zoned
- Cooling Fuel: Electric
- Heating Type: Heat Pump(s)
- Heating Fuel: Natural Gas
- Water Heater: Natural Gas
Utilities
- Sewer: Public Sewer
- Water: Public
- Utility Description: Natural Gas Available
Structural Information
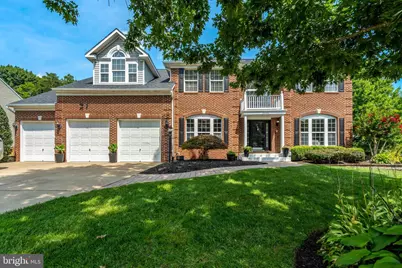
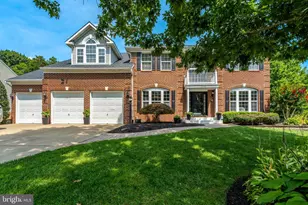
- Architectural Style: Colonial
- Structure Type: Detached
- Builder: Washington Homes
- Model: Colorado Washington
- Construction: Brick Front, Vinyl Siding
- Basement: Yes
- Basement Entrance: Yes
- Basement Desc.: Fully Finished, Interior Access, Outside Entrance, Sump Pump, Walkout Stairs, Windows
- Foundation: Slab
- Roof: Shingle
- Walls/Ceilings: 9'+ Ceilings, 2 Story Ceilings, Dry Wall, Masonry
- Windows: Double Pane, Energy Efficient, Insulated, Screens, Skylights, Storm, Vinyl Clad
- Doors: Six Panel
- Stories Description: Main
- Square Feet: 5,953
- Sq. Ft. Source: Assessor
- Living Area: 5,953 Sq. Ft.
- Finished Above Grnd: 4,132 Sq. Ft.
- Finished Below Grnd: 1,821 Sq. Ft.
- Year Built: 2003
- Year Built Source: Estimated
- Property Condition: Excellent
Lot Features
- Property View: Garden/Lawn
- Lot Size (Acres): 0.3
- Lot Size (Sq. Ft.): 13,068
- Lot Size Source: Estimated
- Zoning: R4
- Lot Description: Corner, Cul-de-sac, Landscaping
- Fencing (Description): Wood
Financial Considerations
- Price Per Sq. Ft.: $254.11
- Association Fee: $110
- Assoc Fee Freq.: Monthly
- Assessment Year: 2026
- County Tax: $7,832
- County Tax Freq: Annually
- Tax w/Assessment: $905,400
- Tax Amount: $8,635
- Tax Year: 2026
- Terms: Standard Sale
Disclosures and Reports
- Ownership: Fee Simple
- Section: 23
- Lot Number: 122
Listed by Samson Properties, Jorge C Bellis
Sold by Key Real Estate, LLC, Aidris Daud