No photo available
$925,000 Coming Soon
Get directions
View more dates
Join us at 5930 Callie Furnace Court on:
- Open House: 1:00 PM - 4:00 PM
Sunday 7/19 1:00 PM - 4:00 PM
5930 Callie Furnace Court,Manassas, VA 201125930 Callie Furnace CourtManassasVA20112
Property Description
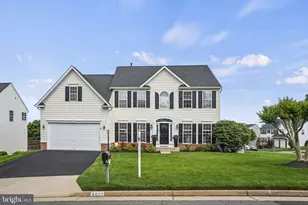
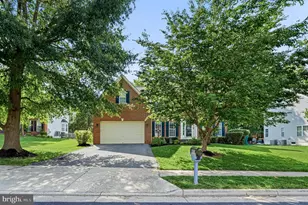
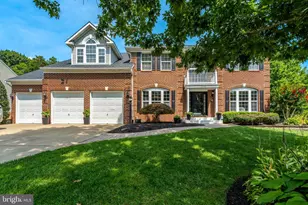
Tucked away on a quiet cul-de-sac in Ashland Reserve, backing to protected conservation land, this exceptional Waverly model, one of the largest and most sought-after floor plans in the community, offers over 5,400 finished square feet of beautifully designed living space with room for everyone. Lovingly maintained by the original owners, freshly painted throughout, cleaned ducts, this move-in ready home enjoys extensive improvements completed in 2014, along with major system updates including a new roof (2019) and Trane HVAC systems (2019 and 2020) to provide peace of mind for years to come. The welcoming main level features gleaming hardwood floors, elegant formal living and dining rooms with crown molding and tray ceilings, a private home office with French doors, and an expansive open-concept family room combo design perfect for everyday living and entertaining. The spacious kitchen flows seamlessly into the sun-filled morning room and inviting family room, where a stunning stacked-stone surround gas fireplace creates a warm and impressive focal point. There is also a large deck with gazebo feature. One of the home's distinctive architectural features is its dual staircases, offering both a grand front staircase and a convenient rear staircase. Upstairs, you'll find five generously sized bedrooms and three full bathrooms, including an impressive owner's suite designed as a private retreat with a tray ceiling, a separate sitting area, two walk-in closets, and a luxurious spa-inspired bath with soaking tub, shower, water closet, and dual sink vanity. The finished lower level offers incredible flexibility with a large recreation room and two oversized bonus rooms, one already wired for surround sound, ideal for a home theater, game room, fitness studio, or the ultimate gathering space. The full bathroom and other bonus room provide opportunity for an additional private guest suite in the lower level with a walkout feature to a patio and fenced backyard. Outdoor living is just as inviting with a fully fenced backyard with two gates, an oversized composite deck, a covered gazebo with ceiling fan, and freshly mulched landscaping. Best of all, the home backs to protected conservation land, providing peaceful wooded views and the assurance that no future development will interrupt your privacy. Residents enjoy outstanding community amenities including a swimming pool, tennis courts, playgrounds, and easy access to a nearby commuter lot. Daily conveniences continue to grow with a brand-new Publix coming soon just minutes away. Offering one of the neighborhood's premier floor plans, a private cul-de-sac setting, exceptional updates, timeless design, and an unbeatable combination of space and functionality, this move-in ready home is a rare opportunity that truly has it all. OPEN HOUSE SATURDAY JULY 18 TH & SUNDAY JULY 19th 1pm-4pm.
Full Property Details
Full Property Details for 5930 Callie Furnace Ct
General
- Price: $925,000
- HOA FEE: $121/month
- Taxes: $8,076 (2026)
- Status: Coming Soon
- Type: Single Family
- Source: BrightMLSMidAtlantic
- MLS ID: VAPW2125034
- Updated: Today (7/10/2026)
- Added to Site: Today
- Expected Market Date: 7/18/2026
Interior
- Rooms/Areas: Living Room, Dining Room, Primary Bedroom, Sitting Room, Bedroom 2, Bedroom 3, Bedroom 4, Bedroom 5, Kitchen, Family Room, Foyer, Sun/Florida Room, In-Law/auPair/Suite, Laundry, Office, Recreation Room, Storage Room, Utility Room, Media Room, Bathroom 2, Bathroom 3, Hobby Room, Primary Bathroom, Full Bath, Half Bath
- Interior Features: Additional Stairway, Attic, Bathroom - Soaking Tub, Bathroom - Stall Shower, Bathroom - Tub Shower, Bathroom - Walk-In Shower, Breakfast Area, Carpet, Ceiling Fan(s), Combination Dining/Living, Crown Moldings, Dining Area, Double/Dual Staircase, Family Room Off Kitchen, Floor Plan - Open, Kitchen - Eat-In, Kitchen - Gourmet, Kitchen - Island, Kitchen - Table Space, Pantry, Primary Bath(s), Recessed Lighting, Upgraded Countertops, Walk-in Closet(s), Window Treatments, Wood Floors, Other
- Fireplace: Yes
- Number of Fireplaces: 1
- Fireplace(s): Fireplace - Glass Doors, Gas/Propane, Stone, Other
- Appliances: Built-In Microwave, Cooktop, Cooktop - Down Draft, Dishwasher, Disposal, Dryer, Energy Efficient Appliances, Icemaker, Oven - Double, Oven - Self Cleaning, Refrigerator, Washer, Water Heater - High-Efficiency
- Flooring: Hardwood, Ceramic Tile, Carpet
Rooms
Bathrooms
- Total Bathrooms: 5
- Full Bathrooms: 4
- Half Bathrooms: 1
- Upper Floor Baths: 3
- Upper - Full Baths: 3
- Main Floor Baths: 1
- Main - 1/2 Baths: 1
- Lower Floor Baths: 1
- Lower - Full Baths: 1
Bedrooms
- Total Bedrooms: 5
- Bedrooms Upper: 5
Other Rooms
- Laundry: Main Floor
Additional Information
- Shared Amenities: Common Grounds, Community Center, Exercise Room, Jog/Walk Path, Pickleball Courts, Picnic Area, Pool - Outdoor, Swimming Pool, Tennis Courts, Tot Lots/Playground, Other
- Shared Pool: Yes
- Pool: Yes
- Security/Safety: Exterior Cameras, Security System, Smoke Detector
Exterior
- Exterior Features: Bump-outs, Extensive Hardscape, Exterior Lighting, Gutter System, Sidewalks, Street Lights, Other
Parking
- Garage: Yes
- Garage Spaces: 2
- Total Spaces: 4
- Parking Type: Attached Garage, Driveway, On Street, Other
- Garage Description: Garage Door Opener, Garage - Front Entry, Other
Location
- County: PRINCE WILLIAM
- Subdivision: ASHLAND
- Cross Streets: Warm Springs Lane at Ashland Reserves
- Driving Directions: I-95 to exit 152B toward Manassas: Route 234 for four miles to right turn on Warm Springs Lane. Passing Montclair. Then right turn onto Callie Furnace Court to end of cul-de-sac at 5930.
- Location Details: Adjoins National Forest
School Information
- School District: Prince William County Public Schools
- Elementary School: Ashland
- Middle School: Benton
- High School: Forest Park
Community
- Association: Yes
- Assoc. Name: ASHLAND HOA
- Assoc. Fees Include: Management, Pool(s), Recreation Facility, Reserve Funds, Snow Removal, Trash, Other
Heating & Cooling
- Central air: Yes
- Cooling Type: Central A/C, Heat Pump(s), Zoned
- Cooling Fuel: Electric
- Heating Type: Forced Air, Heat Pump(s), Zoned
- Heating Fuel: Natural Gas, Electric
- Water Heater: Natural Gas
Utilities
- Sewer: Public Sewer
- Water: Public
Structural Information
- Architectural Style: Colonial
- Structure Type: Detached
- Model: WAVERLY
- Construction: Brick, Vinyl Siding
- Basement: Yes
- Basement Entrance: Yes
- Basement Desc.: Daylight, Partial, Outside Entrance, Partially Finished, Walkout Level, Windows, Other
- Foundation: Slab
- Windows: Double Pane, Energy Efficient, Transom
- Stories Description: Lower 1, Main, Upper 1
- Square Feet: 5,463
- Sq. Ft. Source: Assessor
- Living Area: 5,172 Sq. Ft.
- Finished Above Grnd: 3,592 Sq. Ft.
- Finished Below Grnd: 1,580 Sq. Ft.
- Year Built: 2004
- Year Built Source: Assessor
- Property Condition: Excellent
Unit Information
Unit 1
- Bathrooms-Lower: 1
Lot Features
- Property View: Trees/Woods
- Lot Size (Acres): 0.33
- Lot Size (Sq. Ft.): 14,287
- Lot Size Source: Assessor
- Zoning: R4
- Lot Description: Backs to Trees, Backs - Parkland, Cul-de-sac, Front Yard, Landscaping, Level, No Thru Street, Open, Private, Rear Yard, SideYard(s), Trees/Wooded, Other
- Fencing (Description): Rear, Wood, Other
Financial Considerations
- Price Per Sq. Ft.: $257.52
- Association Fee: $121
- Assoc Fee Freq.: Monthly
- Assessment Year: 2026
- City/TownTax Freq: Annually
- County Tax: $7,316
- County Tax Freq: Annually
- Tax w/Assessment: $845,800
- Tax Amount: $8,076
- Tax Year: 2026
- Tax Total Finished Sq. Ft.: 5172
Disclosures and Reports
- Ownership: Fee Simple
- Section: 23
- Lot Number: 163
Listed by Compass, Catherine M Davidson
Get Pre-Approved Today
Schools
Schools serving 5930 Callie Furnace Ct
School District:Prince William County Public Schools
| Name | Grades | Distance |
|---|---|---|
Ashland Elementary School 15300 Bowmans Folly Drive, Manassas, VA 20112 | K-5 | 0.4 mi |
Louise A. Benton Middle School 7411 Hoadly Road, Manassas, VA 20112 | 6-8 | 3.5 mi |
Forest Park High School, Woodbridge, VA 15721 Forest Park Drive, Woodbridge, VA 22193 | 9-12 | 1.4 mi |
Disclaimer:
School attendance boundaries provided by ATTOM Data Solutions and are for reference only. Contact the school directly to verify enrollment eligibility.
Price & Sales History for 5930 Callie Furnace Ct
Date
Details
Price
Change
Source
7/10/2026
Listed
$925,000
61.83%
MLS
4/02/2004
Sold
$571,590
—
Public Record
Disclaimer: Historical sales information is derived from public records provided by the county offices. Information is not guaranteed and should be independently verified.
Tax History
Tax History for 5930 Callie Furnace Ct
Year
Property Taxes
Change
Tax Assessment
Change
2024
$8,133
—
$817,900
—
2024
$8,133
8%
$817,800
13%
2023
$7,559
-1%
$726,500
7%
2022
$7,637
-3%
$679,300
5%
2021
$7,866
121%
$647,700
12%
2020
$3,554
-60%
$579,600
2%
2019
$8,812
1%
$568,500
1%
2018
$8,740
27%
$563,900
1%
2017
$6,863
6%
$559,700
5%
2016
$6,504
-4%
$535,100
-4%
2015
$6,759
4%
$557,200
7%
2014
$6,485
3%
$522,200
5%
2013
$6,268
—
$499,000
—
Disclaimer: Historical tax information is derived from public records provided by the county offices. Information is not guaranteed and should be independently verified.
Estimate the Cost
Estimate the Cost for 5930 Callie Furnace Ct
5930 Callie Furnace Court, Manassas, VA 20112 (MLS# VAPW2125034) is a Single Family property with 5 bedrooms, 4 full bathrooms and 1 partial bathroom. 5930 Callie Furnace Court is currently listed for $925,000 and was received on July 10, 2026. Want to learn more about 5930 Callie Furnace Court? Do you have questions about finding other Single Family real estate for sale in Manassas? You can browse all Manassas real estate or contact a Coldwell Banker agent to request more information.