No photo available
$715,000 Sale Pending
Property Description
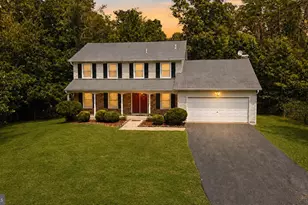
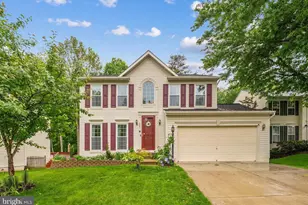
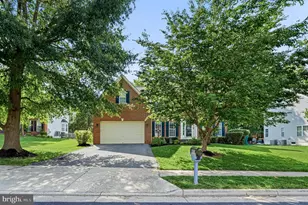
Beautifully Updated Home in Ashland - Under Contract with Sight-Unseen Offer! Welcome to 5739 Fincastle Dr, a well-maintained and thoughtfully updated home located in one of Northern Virginia's premier communities. This home attracted strong interest and is currently under contract heading to settlement. The main level features 9-foot ceilings, refinished hardwood floors with a rich dark stain, and updated lighting throughout. The kitchen offers granite countertops, a dedicated desk/work area, and stainless steel appliances, opening to a spacious family room with a cozy gas fireplace. Additional highlights include a main-level laundry room (washer and dryer convey), plantation-style blinds, and detailed trim work including crown molding and chair rail. The garage has been finished with a custom floor, creating a unique and versatile space for entertaining or hobbies. Upstairs, the primary suite offers vaulted ceilings, a ceiling fan, a large walk-in closet, and a flexible sitting room or office that can serve as a fourth bedroom. Bathrooms have been updated with new vanities and countertops, and hardwood flooring continues into the upper hallway. The finished lower level provides exceptional additional living space, featuring a beautifully designed wet bar, updated full bath with custom ceramic tile, and a finished room (NTC) ideal for a bedroom, theater, or recreation space. Recessed lighting keeps the space bright and inviting. Major systems include a newer HVAC (under 5 years) and a 75-gallon hot water heater. Exterior features include a roof approximately 4-5 years old, a four-zone irrigation system, and low-maintenance soffits. TVs and mounting brackets convey. Located in a vibrant community offering clubhouse, pool, tennis courts, basketball courts, fitness center, and year-round events, with convenient access to Quantico, Fort Belvoir, and commuter options including VRE.
Full Property Details
Full Property Details for 5739 Fincastle Dr
General
- Price: $715,000
- HOA FEE: $110/month
- Taxes: $6,400 (2026)
- Status: Pending
- Type: Single Family
- Source: BrightMLSMidAtlantic
- MLS ID: VAPW2120862
- Updated: Today (5/26/2026)
- Added to Site: Today
Interior
- Rooms/Areas: Living Room, Kitchen, Family Room, Office, Recreation Room
- Fireplace: Yes
- Number of Fireplaces: 1
Rooms
Bathrooms
- Total Bathrooms: 3
- Full Bathrooms: 2
- Half Bathrooms: 1
- Upper Floor Baths: 2
- Upper - Full Baths: 2
- Main Floor Baths: 1
- Main - 1/2 Baths: 1
Bedrooms
- Total Bedrooms: 4
- Bedrooms Upper: 4
Additional Information
- Shared Pool: Yes
- Pool: Yes
Parking
- Garage: Yes
- Garage Spaces: 2
- Total Spaces: 2
- Parking Type: Attached Garage
- Garage Description: Garage Door Opener
Location
- County: PRINCE WILLIAM
- Subdivision: ASHLAND
- Driving Directions: Google Maps
School Information
- School District: Prince William County Public Schools
- Elementary School: Ashland
- Middle School: Benton
- High School: Forest Park
Community
- Association: Yes
Heating & Cooling
- Central air: Yes
- Cooling Type: Central A/C, Ceiling Fan(s)
- Cooling Fuel: Electric
- Heating Type: Forced Air
- Heating Fuel: Natural Gas
- Water Heater: Natural Gas
Utilities
- Sewer: Public Sewer
- Water: Public
Structural Information
- Architectural Style: Colonial
- Structure Type: Detached
- Construction: Vinyl Siding
- Basement: Yes
- Basement Desc.: Fully Finished, Improved, Heated
- Foundation: Concrete Perimeter
- Stories Description: Main, Upper 1
- Square Feet: 3,360
- Sq. Ft. Source: Assessor
- Living Area: 3,236 Sq. Ft.
- Finished Above Grnd: 2,222 Sq. Ft.
- Finished Below Grnd: 1,014 Sq. Ft.
- Year Built: 2000
- Year Built Source: Assessor
- Property Condition: Excellent
Lot Features
- Lot Size (Acres): 0.16
- Lot Size (Sq. Ft.): 7,061
- Lot Size Source: Assessor
- Zoning: R4
Financial Considerations
- Price Per Sq. Ft.: $321.78
- Association Fee: $110
- Assoc Fee Freq.: Monthly
- Assessment Year: 2026
- City/TownTax Freq: Annually
- County Tax: $5,769
- County Tax Freq: Annually
- Tax w/Assessment: $666,900
- Tax Amount: $6,400
- Tax Year: 2026
- Tax Total Finished Sq. Ft.: 3236
Disclosures and Reports
- Ownership: Fee Simple
- Section: 9
- Lot Number: 77
Listed by RE/MAX Allegiance, Richard J DiGiovanna
Get Pre-Approved Today
Schools
Schools serving 5739 Fincastle Dr
School District:Prince William County Public Schools
| Name | Grades | Distance |
|---|---|---|
Ashland Elementary School 15300 Bowmans Folly Drive, Manassas, VA 20112 | K-5 | 1.2 mi |
Louise A. Benton Middle School 7411 Hoadly Road, Manassas, VA 20112 | 6-8 | 4.2 mi |
Forest Park High School, Woodbridge, VA 15721 Forest Park Drive, Woodbridge, VA 22193 | 9-12 | 0.6 mi |
Disclaimer:
School attendance boundaries provided by ATTOM Data Solutions and are for reference only. Contact the school directly to verify enrollment eligibility.
Price & Sales History for 5739 Fincastle Dr
Date
Details
Price
Change
Source
5/26/2026
Listed
$715,000
50.53%
MLS
2/27/2007
Sold
$475,000
—
Public Record
Disclaimer: Historical sales information is derived from public records provided by the county offices. Information is not guaranteed and should be independently verified.
Tax History
Tax History for 5739 Fincastle Dr
Year
Property Taxes
Change
Tax Assessment
Change
2024
$6,067
—
$660,500
8%
2024
$6,067
—
$610,100
5%
2023
$6,045
-6%
$581,000
2%
2022
$6,410
5%
$568,500
13%
2021
$6,123
129%
$502,200
16%
2020
$2,679
-59%
$434,600
3%
2019
$6,529
3%
$421,200
3%
2018
$6,363
29%
$410,500
3%
2017
$4,939
2%
$400,200
1%
2016
$4,822
2%
$394,400
2%
2015
$4,724
2%
$386,700
5%
2014
$4,614
4%
$369,000
5%
2013
$4,432
—
$352,800
—
Disclaimer: Historical tax information is derived from public records provided by the county offices. Information is not guaranteed and should be independently verified.
Estimate the Cost
Estimate the Cost for 5739 Fincastle Dr
5739 Fincastle Drive, Manassas, VA 20112 (MLS# VAPW2120862) is a Single Family property with 4 bedrooms, 2 full bathrooms and 1 partial bathroom. 5739 Fincastle Drive is currently listed for $715,000 and was received on May 26, 2026. Want to learn more about 5739 Fincastle Drive? Do you have questions about finding other Single Family real estate for sale in Manassas? You can browse all Manassas real estate or contact a Coldwell Banker agent to request more information.