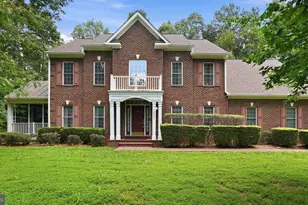
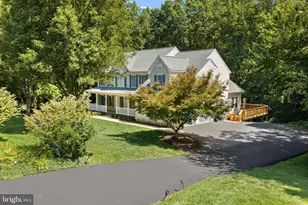
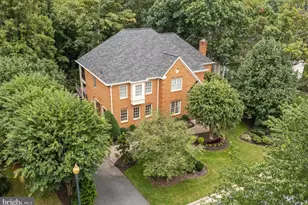
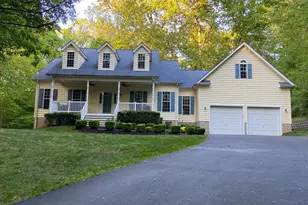
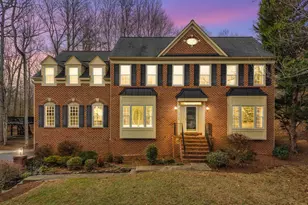
Full Property Details for 6700 Fox Den Rd
General
- Sold For: $860,000
- HOA FEE: $2/month
- HOA FEE FREQ.: Annually
- Taxes: $7,184 (2026)
- Status: Closed
- Type: Single Family
- Source: BrightMLSMidAtlantic
- MLS ID: VAPW2126854
- Added to Site: 64 day(s) ago
Interior
- Rooms/Areas: Living Room, Attic, Additional Bedroom
- Interior Features: Attic, Bar, Bathroom - Jetted Tub, Bathroom - Walk-In Shower, Carpet, Ceiling Fan(s), Central Vacuum, Chair Railings, Crown Moldings, Floor Plan - Traditional, Family Room Off Kitchen, Kitchen - Eat-In, Kitchen - Island, Kitchen - Table Space, Primary Bath(s), Upgraded Countertops, Wainscotting, Walk-in Closet(s), Water Treat System, Window Treatments, Wood Floors, Pantry
- Fireplace: Yes
- Number of Fireplaces: 2
- Fireplace(s): Gas/Propane
- Appliances: Central Vacuum, Cooktop, Cooktop - Down Draft, Dishwasher, Disposal, Dryer, Dryer - Front Loading, Exhaust Fan, Oven - Double, Refrigerator, Washer - Front Loading
- Flooring: Carpet, Ceramic Tile, Hardwood
Rooms
- Total Bathrooms: 4
- Full Bathrooms: 3
- Half Bathrooms: 1
- Upper Floor Baths: 2
- Upper - Full Baths: 2
- Main Floor Baths: 1
- Main - 1/2 Baths: 1
- Lower Floor Baths: 1
- Lower - Full Baths: 1
- Total Bedrooms: 4
- Bedrooms Upper: 4
Parking
- Garage: Yes
- Garage Spaces: 2
- Total Spaces: 8
- Parking Features: Asphalt Driveway
- Parking Type: Attached Garage, Driveway
- Garage Description: Garage - Front Entry, Garage Door Opener
Location
- County: PRINCE WILLIAM
- Subdivision: FOX DEN ESTATES
- Driving Directions: Purcell Road to Hunters Grove Road to right on Fox Den to home on the left 6700
School Information
- School District: Prince William County Public Schools
- Elementary School: Marshall
- Middle School: Louise Benton
- High School: Charles J. Colgan, Sr.
Community
- Association: Yes
- Assoc. Name: FOX DEN ESTATES
- Pets Allowed: Yes
- Pets: No Pet Restrictions
Heating & Cooling
- Central air: Yes
- Cooling Type: Ceiling Fan(s), Central A/C
- Cooling Fuel: Electric
- Heating Type: 90% Forced Air
- Heating Fuel: Natural Gas
- Water Heater: Natural Gas
Utilities
- Sewer: Gravity Sept Fld
- Water: Private, Well
- Utility Description: Natural Gas Available, Electric Available
Structural Information
- Architectural Style: Colonial
- Structure Type: Detached
- Construction: Combination
- Basement: Yes
- Basement Entrance: Yes
- Basement Desc.: Daylight, Partial, Heated, Improved, Interior Access, Outside Entrance, Rear Entrance, Walkout Level, Partially Finished
- Foundation: Passive Radon Mitigation
- Roof: Asphalt
- Windows: Screens, Sliding, Bay/Bow
- Doors: Sliding Glass
- Stories Description: Lower 1, Main, Upper 1
- Square Feet: 5,117
- Sq. Ft. Source: Assessor
- Living Area: 5,035 Sq. Ft.
- Finished Above Grnd: 3,477 Sq. Ft.
- Finished Below Grnd: 1,558 Sq. Ft.
- Year Built: 1988
- Year Built Source: Assessor
- Property Condition: Excellent
Unit Information
Additional Structures
Lot Features
- Lot Size (Acres): 1.15
- Lot Size (Sq. Ft.): 50,211
- Lot Size Source: Assessor
- Zoning: SR1
- Lot Description: Backs to Trees, Front Yard, Landscaping
Financial Considerations
- Price Per Sq. Ft.: $258.82
- Association Fee: $20
- Assoc Fee Freq.: Annually
- Assessment Year: 2026
- City/TownTax Freq: Annually
- County Tax: $6,493
- County Tax Freq: Semi-Annually
- Tax w/Assessment: $750,600
- Tax Amount: $7,184
- Tax Year: 2026
- Terms: Standard Sale
- Tax Total Finished Sq. Ft.: 5035
Disclosures and Reports
- Ownership: Fee Simple
- Exclusions: Ring Doorbell System
- Lot Number: 1
Listed by Long & Foster Real Estate, Inc., Judith M Newell
Sold by Pearson Smith Realty, LLC, Renee Lynn Mercier