Full Property Details for 12170 Ivakota Ct
General
- Sold For: $925,000
- HOA FEE: $26/month
- HOA FEE FREQ.: Annually
- Taxes: $7,471 (2022)
- Status: Closed
- Type: Single Family
- Source: BrightMLSMidAtlantic
- MLS ID: VAPW2109180
- Added to Site: 254 day(s) ago
Interior
- Rooms/Areas: Living Room, Dining Room, Sitting Room, Bedroom 2, Bedroom 3, Bedroom 4, Kitchen, Family Room, Bedroom 1, Laundry, Office, Bathroom 1, Bathroom 2, Half Bath
- Interior Features: Crown Moldings, Central Vacuum, Family Room Off Kitchen, Formal/Separate Dining Room, Kitchen - Table Space, Pantry, Sprinkler System, Water Treat System, Wood Floors
- Fireplace: Yes
- Number of Fireplaces: 1
- Fireplace(s): Gas/Propane
- Appliances: Cooktop, Disposal, Dishwasher, Dryer, Icemaker, Oven - Wall, Refrigerator, Washer, Water Conditioner - Owned, Water Heater
- Flooring: Solid Hardwood, Carpet
Rooms
- Total Bathrooms: 3
- Full Bathrooms: 2
- Half Bathrooms: 1
- Upper Floor Baths: 2
- Upper - Full Baths: 2
- Main Floor Baths: 1
- Main - 1/2 Baths: 1
- Total Bedrooms: 5
- Bedrooms Upper: 5
Exterior
- Exterior Features: Underground Lawn Sprinkler, Play Equipment
- Porch/Patio/Deck: Deck(s), Roof
Parking
- Garage: Yes
- Garage Spaces: 2
- Total Spaces: 2
- Parking Features: Asphalt Driveway
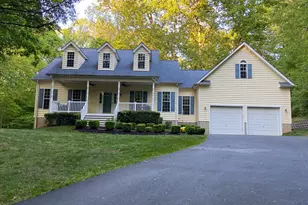
- Parking Type: Attached Garage, Driveway
- Garage Description: Additional Storage Area, Basement Garage, Garage - Side Entry, Garage Door Opener, Inside Access
Location
- County: PRINCE WILLIAM
- Subdivision: HUNTERS RIDGE
- Cross Streets: Peaks Mill Dr
- Driving Directions: See GPS
- Location Details: Suburban
School Information
- School District: Prince William County Public Schools
- High School: Charles J. Colgan Senior
Community
- Association: Yes
- Assoc. Name: HUNTERS RIDGE HOMEOWNERS ASSOCIATION
Heating & Cooling
- Central air: Yes
- Cooling Type: Central A/C
- Cooling Fuel: Electric
- Heating Type: Forced Air
- Heating Fuel: Natural Gas
- Water Heater: Natural Gas
Utilities
- Sewer: Septic = # of BR
- Water: Well, Private
Structural Information
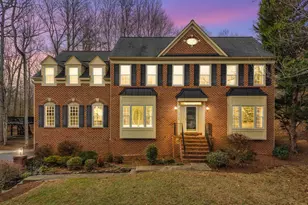
- Architectural Style: Colonial, Manor
- Structure Type: Detached
- Construction: Brick Front, Vinyl Siding, Concrete, Asphalt
- Basement: Yes
- Basement Desc.: Connecting Stairway, Poured Concrete, Unfinished, Walkout Level
- Foundation: Concrete Perimeter
- Roof: Architectural Shingle
- Walls/Ceilings: 9'+ Ceilings, Vaulted Ceilings
- Stories Description: Main, Upper 1
- Square Feet: 4,920
- Sq. Ft. Source: Estimated
- Living Area: 3,690 Sq. Ft.
- Finished Above Grnd: 3,280 Sq. Ft.
- Finished Below Grnd: 410 Sq. Ft.
- Year Built: 1997
- Year Built Source: Estimated
Lot Features
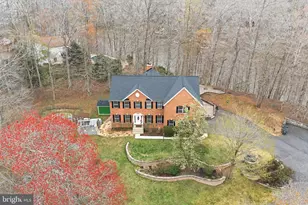
- Property View: Trees/Woods
- Lot Size (Acres): 1.09
- Lot Size (Sq. Ft.): 47,585
- Lot Size Source: Estimated
- Zoning: SR1
- Lot Description: Backs to Trees, Cul-de-sac, Front Yard, No Thru Street, Premium, Trees/Wooded
Financial Considerations
- Price Per Sq. Ft.: $282.01
- Association Fee: $315
- Assoc Fee Freq.: Annually
- Assessment Year: 2022
- County Tax: $6,855
- County Tax Freq: Annually
- Tax w/Assessment: $614,800
- Tax Amount: $7,471
- Tax Year: 2022
- Terms: Standard Sale
Disclosures and Reports
- Ownership: Fee Simple
- Lot Number: 4
Listed by KW Metro Center, Tammy Lynn Hill
Sold by Century 21 Redwood Realty, Doreen Gagne