This is a carousel with tiles that activate property listing cards. Use the previous and next buttons to navigate.
1/1
$800,000
This is a carousel with tiles that activate property listing cards. Use the previous and next buttons to navigate.
1/1
Property Description
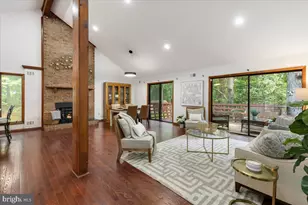
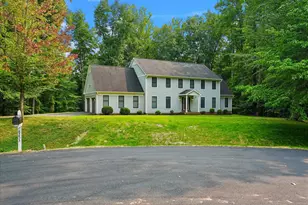
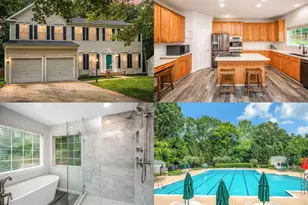
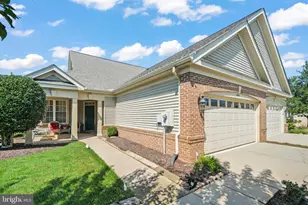
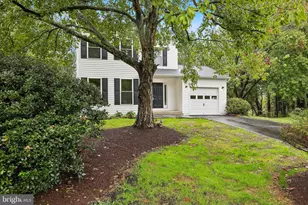
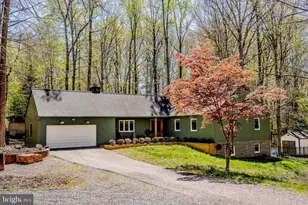
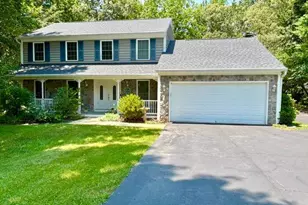
Welcome Home! This beautifully renovated home offers the perfect blend of modern updates, flexible living space, and peaceful country living on 4.96 acres. Featuring four bedrooms, including two primary suites, and three full bathrooms, this home offers a thoughtfully designed floor plan that combines comfort and functionality. An attached two-car garage adds everyday convenience. The main level features a spacious primary bedroom with a private luxury ensuite bathroom, two additional bedrooms, and a full hall bathroom. The gorgeous kitchen is the heart of the home, with Quartz countertops, all new stainless steel appliances, a beautiful backsplash, and a large center island that opens seamlessly to the dining and living areas. The inviting family room features an electric fireplace, creating a warm and comfortable gathering space. A convenient main-level laundry room adds to the home's functionality. Upstairs, you'll find a spacious primary suite featuring a beautiful ensuite bathroom, a large walk-in closet and a electric fireplace. The upper level also offers two bonus rooms, providing plenty of flexibility for hobbies, additional storage, or whatever suits your needs. Enjoy the outdoors year-round from the sunroom, complete with a mini-split system for heating and cooling, making it a wonderful space to relax in every season. For added peace of mind, the home features a new roof, the septic system was inspected and pumped in June 2026, and the water filtration system was serviced in June 2026. Step outside to enjoy the summer evenings on the deck! With its thoughtful renovations, versatile floor plan, beautiful finishes, this is a home you won't want to miss!
Full Property Details
Full Property Details for 6511 Commonwealth Ct
General
- Sold For: $800,000
- Taxes: $5,963 (2026)
- Status: Closed
- Type: Single Family
- Source: BrightMLSMidAtlantic
- MLS ID: VAPW2126882
- Added to Site: 50 day(s) ago
Interior
- Interior Features: Ceiling Fan(s), Entry Level Bedroom, Family Room Off Kitchen, Floor Plan - Open, Kitchen - Gourmet, Kitchen - Island, Primary Bath(s), Recessed Lighting, Upgraded Countertops, Walk-in Closet(s), Water Treat System
- Fireplace: Yes
- Number of Fireplaces: 2
- Fireplace(s): Electric
- Appliances: Built-In Microwave, Icemaker, Range Hood, Refrigerator, Stainless Steel Appliances, Washer, Dryer, Oven/Range - Gas
Rooms
Bathrooms
- Total Bathrooms: 3
- Full Bathrooms: 3
- Upper Floor Baths: 1
- Upper - Full Baths: 1
- Main Floor Baths: 2
- Main - Full Baths: 2
Bedrooms
- Total Bedrooms: 4
- Bedrooms Upper: 1
- Bedrooms Main & Up: 3
Other Rooms
- Laundry: Main Floor
Exterior
- Porch/Patio/Deck: Deck(s)
Parking
- Garage: Yes
- Garage Spaces: 2
- Total Spaces: 2
- Parking Type: Attached Garage, Driveway
- Garage Description: Garage - Side Entry
Location
- County: PRINCE WILLIAM
- Subdivision: FOREST HILLS
- Driving Directions: Prince William Parkway to Purcell Turn onto Westside Rd Left on Commonwealth Court Home is on your left!
School Information
- School District: Prince William County Public Schools
- High School: Charles J. Colgan, Sr.
Heating & Cooling
- Central air: Yes
- Cooling Type: Central A/C
- Cooling Fuel: Electric
- Heating Type: Forced Air
- Heating Fuel: Natural Gas
- Water Heater: Natural Gas
Utilities
- Sewer: Septic Exists
- Water: Well
Structural Information
- Architectural Style: Ranch/Rambler
- Structure Type: Detached
- Construction: Combination
- Foundation: Permanent, Crawl Space
- Stories Description: Main, Upper 1
- Square Feet: 2,772
- Sq. Ft. Source: Assessor
- Living Area: 2,772 Sq. Ft.
- Finished Above Grnd: 2,772 Sq. Ft.
- Year Built: 1981
- Year Built Source: Assessor
- Property Condition: Excellent
Lot Features
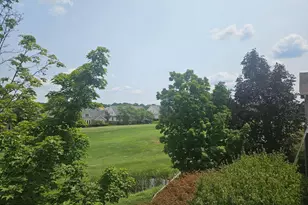
- Property View: Trees/Woods
- Lot Size (Acres): 4.96
- Lot Size (Sq. Ft.): 215,961
- Lot Size Source: Assessor
- Zoning: A1
Financial Considerations
- Price Per Sq. Ft.: $284.99
- Assessment Year: 2026
- City/TownTax Freq: Annually
- County Tax: $5,366
- County Tax Freq: Annually
- Tax w/Assessment: $620,300
- Tax Amount: $5,963
- Tax Year: 2026
- Terms: Standard Sale
- Tax Total Finished Sq. Ft.: 2772
Disclosures and Reports
- Ownership: Fee Simple
- Lot Number: 2
Listed by Berkshire Hathaway HomeServices PenFed Realty, Jodi McCallister
Sold by Conley Real Estate, LLC., John C Manganello

Get Pre-Approved Today
Schools
Schools serving 6511 Commonwealth Ct
School District:Prince William County Public Schools
| Name | Grades | Distance |
|---|---|---|
Thurgood Marshall Elementary School, Manassas, VA 12505 Kahns Road, Manassas, VA 20112 | K-5 | 1 mi |
Charles J. Colgan Sr. High School 13833 Dumfries Road, Manassas, VA 20112 | 9-12 | 2.6 mi |
Louise A. Benton Middle School 7411 Hoadly Road, Manassas, VA 20112 | 6-8 | 2.1 mi |
Disclaimer:
School attendance boundaries provided by ATTOM Data Solutions and are for reference only. Contact the school directly to verify enrollment eligibility.
Price & Sales History for 6511 Commonwealth Ct
Date
Details
Price
Change
Source
9/03/2026
Sold
$800,000
1.27%
MLS
8/06/2026
Listed
$790,000
—
MLS
Disclaimer: Historical sales information is derived from public records provided by the county offices. Information is not guaranteed and should be independently verified.
6511 Commonwealth Court, Manassas, VA 20112 (MLS# VAPW2126882) is a Single Family property that was sold at $800,000 on September 03, 2026. Want to learn more about 6511 Commonwealth Court? Do you have questions about finding other Single Family real estate for sale in Manassas? You can browse all Manassas real estate or contact a Coldwell Banker agent to request more information.