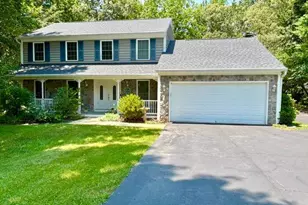
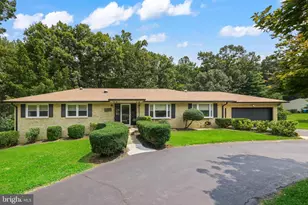
Full Property Details for 6501 Commonwealth Ct
General
- Sold For: $739,999
- Taxes: $5,995 (2026)
- Status: Closed
- Type: Single Family
- Source: BrightMLSMidAtlantic
- MLS ID: VAPW2122612
- Added to Site: 99 day(s) ago
Interior
- Rooms/Areas: Living Room, Dining Room, Bedroom 2, Bedroom 3, Bedroom 4, Kitchen, Family Room, Breakfast Room, Bedroom 1, Utility Room, Bathroom 1, Bathroom 2, Primary Bathroom
- Fireplace: Yes
- Number of Fireplaces: 1
- Appliances: Built-In Microwave, Cooktop, Dishwasher, Dryer, Exhaust Fan, Freezer, Icemaker, Oven - Wall, Refrigerator, Washer
- Flooring: Wood, Carpet, Vinyl
Rooms
- Total Bathrooms: 3
- Full Bathrooms: 2
- Half Bathrooms: 1
- Main Floor Baths: 3
- Main - Full Baths: 2
- Main - 1/2 Baths: 1
- Total Bedrooms: 4
- Bedrooms Main & Up: 4
Additional Information
- Pool: Yes
- Private Pool: Yes
- Pool Description: Above Ground
Exterior
- Porch/Patio/Deck: Deck(s)
Parking
- Garage: Yes
- Garage Spaces: 2
- Total Spaces: 2
- Parking Features: Asphalt Driveway
- Parking Type: Attached Garage
- Garage Description: Garage - Side Entry, Garage Door Opener, Oversized
Location
- County: PRINCE WILLIAM
- Subdivision: FOREST HILLS
- Driving Directions: GPS will get you here
- Direction Faces: Northeast
School Information
- School District: Prince William County Public Schools
- Elementary School: Marshall
- Middle School: Benton
- High School: Charles J. Colgan, Sr.
Community
- Pets Allowed: Yes
- Pets: No Pet Restrictions
Heating & Cooling
- Central air: Yes
- Cooling Type: Central A/C, Ceiling Fan(s)
- Cooling Fuel: Electric
- Heating Type: Heat Pump(s)
- Heating Fuel: Electric
- Water Heater: Electric
Utilities
- Sewer: Septic = # of BR
- Water: Well
Structural Information
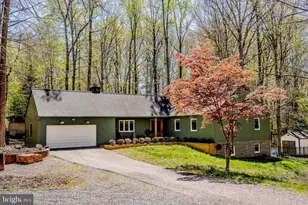
- Architectural Style: Ranch/Rambler
- Structure Type: Detached
- Model: One-of-a-Kind Rambler
- Construction: Wood Siding
- Foundation: Slab
- Roof: Asphalt
- Walls/Ceilings: Dry Wall
- Stories Description: Main
- Square Feet: 2,568
- Sq. Ft. Source: Assessor
- Living Area: 2,568 Sq. Ft.
- Finished Above Grnd: 2,568 Sq. Ft.
- Year Built: 1984
- Year Built Source: Assessor
- Property Condition: Excellent
Additional Structures
Lot Features
- Lot Size (Acres): 4.54
- Lot Size (Sq. Ft.): 197,875
- Lot Size Source: Assessor
- Zoning: A1
Financial Considerations
- Price Per Sq. Ft.: $292.06
- Assessment Year: 2026
- City/TownTax Freq: Annually
- County Tax: $5,395
- County Tax Freq: Annually
- Tax w/Assessment: $623,700
- Tax Amount: $5,995
- Tax Year: 2026
- Terms: Standard Sale
- Tax Total Finished Sq. Ft.: 2568
Disclosures and Reports
- Ownership: Fee Simple
- Lot Number: 1
Listed by RE/MAX Realty Group, Matthew N Cockerham
Sold by Non Subscribing Office, NON MEMBER