
This is a carousel with tiles that activate property listing cards. Use the previous and next buttons to navigate.
1/5
$785,000 Just Listed
This is a carousel with tiles that activate property listing cards. Use the previous and next buttons to navigate.
1/5
Property Description
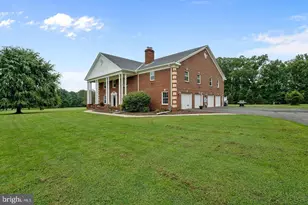
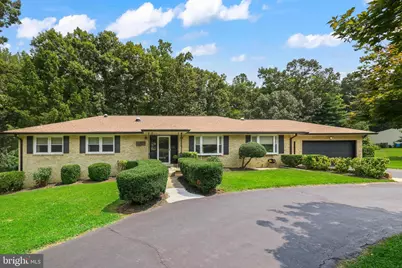
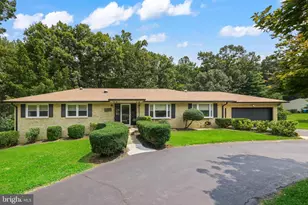
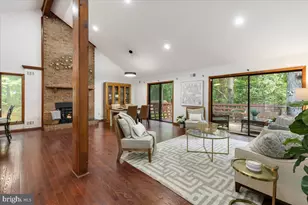
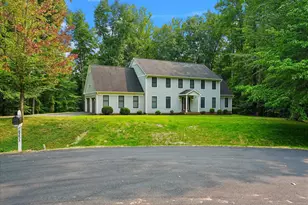
OPEN HOUSE SATURDAY, AUGUST 8, 2026 FROM 1-3 PM! Welcome home to this beautifully-updated Rambler with a finished basement situated on a one acre lot with no HOA, offering modern updates, flexible living, and peaceful surroundings. As you enter this 3600+ square foot home, you are first greeted by exposed decorative wood beams and a custom half wall with built in planters. This open floor plan boasts tons of natural light, charm, and thoughtful designs. The heart of the home is the fully remodeled open-concept kitchen, which flows effortlessly into the spacious dining area and family room. Featuring stainless steel appliances-including two built-in ovens, a built-in wine fridge, a wet bar with a second sink, and abundant cabinetry-the chef of the home will love to cook in this gourmet kitchen. Just off the kitchen, relax in the sunroom which offers beautiful backyard views, access to the rear deck, and year-round enjoyment with its own mini split installed in 2023. Plenty of room to entertain or just unwind in the spacious family room, which features a wood-burning fireplace and a custom built-in bookcase. The primary suite offers a private retreat with a spacious walk-in closet, a barn door leading to the renovated spa-like primary bathroom, and its own private deck. The two additional bedrooms each have ceiling fans and ample closet space, completing the main level. The finished lower level provides incredible flexibility with a fourth bedroom, full bathroom, den with a wet bar, and additional rooms perfect for a home office or hobby room. Over 450 square feet of unfinished basement space provides plenty of storage or room for future expansion. Walk out from the basement to enjoy the outdoors on this private, tree-lined property featuring refinished multi-level decks including a porch swing, a gazebo, and backyard playground. Along with the two car attached garage, the expansive driveway accommodates 6+ vehicles. The 20' x 30' detached garage with power offers room for a small RV, workshop, hobbies, or additional storage. A fully owned 500-gallon underground propane tank adds convenience and value. Recent improvements include a brand new HVAC system and brand new electrical panel (2026), gutters and soffit (2023), water heater (2021), renovated kitchen (2019), water mitigation system (2017), and roof (2016). Designed for entertaining, aging in place, and multi-generational living, this exceptional home offers privacy, flexibility, and convenience just minutes from everyday amenities. Furnishings in place can convey if you like including the custom built dining room table and the 43 gun safe. Various parks, shopping centers and Potomac Mills, Manassas VRE commuting options are all just a short drive away. Call for your tour today!
Full Property Details
Full Property Details for 6916 Harvey Rd
General
- Price: $785,000
- Taxes: $5,963 (2026)
- Status: Active
- Type: Single Family
- Source: BrightMLSMidAtlantic
- MLS ID: VAPW2125984
- Updated: 8/3/2026
- Added to Site: 1 day(s) ago
Interior
- Rooms/Areas: Living Room, Dining Room, Primary Bedroom, Bedroom 2, Bedroom 3, Bedroom 4, Kitchen, Family Room, Sun/Florida Room, Workshop
- Interior Features: Breakfast Area, Built-Ins, Upgraded Countertops, Crown Moldings, Primary Bath(s), Wood Floors, Chair Railings, Ceiling Fan(s), Window Treatments, Wet/Dry Bar, Wine Storage
- Fireplace: Yes
- Number of Fireplaces: 2
- Fireplace(s): Wood
- Appliances: Dishwasher, Disposal, Built-In Microwave, Dryer, Washer, Refrigerator, Stove, Oven - Double
Rooms
Bathrooms
- Total Bathrooms: 3
- Full Bathrooms: 3
- Main Floor Baths: 2
- Main - Full Baths: 2
- Lower Floor Baths: 1
- Lower - Full Baths: 1
Bedrooms
- Total Bedrooms: 4
- Bedrooms Lower: 1
- Bedrooms Main & Up: 3
Parking
- Garage: Yes
- Garage Spaces: 3
- Total Spaces: 9
- Parking Features: Paved Driveway, Circular Driveway
- Parking Type: Driveway, Attached Garage, Detached Garage
- Garage Description: Garage Door Opener, Additional Storage Area, Oversized
Location
- County: PRINCE WILLIAM
- Subdivision: WOODED ACRES
- Driving Directions: From Hoadly road to Kahns road and right on Harvey.
School Information
- School District: Prince William County Public Schools
- Elementary School: Marshall
- Middle School: Louise Benton
- High School: Charles J. Colgan Senior
Heating & Cooling
- Central air: Yes
- Cooling Type: Central A/C
- Cooling Fuel: Electric
- Heating Type: Forced Air
- Heating Fuel: Natural Gas
- Water Heater: Electric
Utilities
- Sewer: Septic < # of BR
- Water: Private, Well
Structural Information
- Architectural Style: Ranch/Rambler
- Structure Type: Detached
- Construction: Brick
- Basement: Yes
- Basement Desc.: Fully Finished
- Foundation: Other
- Roof: Asphalt
- Windows: Double Pane
- Stories Description: Lower 1, Main
- Square Feet: 3,640
- Sq. Ft. Source: Estimated
- Living Area: 3,185 Sq. Ft.
- Finished Above Grnd: 1,820 Sq. Ft.
- Finished Below Grnd: 1,365 Sq. Ft.
- Unfin. Above Grnd: 455 Sq. Ft.
- Year Built: 1974
- Year Built Source: Assessor
Unit Information
Unit 1
- Bathrooms-Lower: 1
- Bedrooms-Lower: 1
Lot Features
- Lot Size (Acres): 1.01
- Lot Size (Sq. Ft.): 43,995
- Lot Size Source: Estimated
- Zoning: A1
Financial Considerations
- Price Per Sq. Ft.: $431.32
- Assessment Year: 2026
- City/TownTax Freq: Annually
- Tax w/Assessment: $620,400
- Tax Amount: $5,963
- Tax Year: 2026
- Tax Total Finished Sq. Ft.: 3185
Disclosures and Reports
- Ownership: Fee Simple
- Section: 2
- Lot Number: 14
Listed by Redfin Corporation, Juli A Hawkins
Get Pre-Approved Today
Schools
Schools serving 6916 Harvey Rd
School District:Prince William County Public Schools
| Name | Grades | Distance |
|---|---|---|
Thurgood Marshall Elementary School, Manassas, VA 12505 Kahns Road, Manassas, VA 20112 | K-5 | 0.6 mi |
Charles J. Colgan Sr. High School 13833 Dumfries Road, Manassas, VA 20112 | 9-12 | 1.9 mi |
Louise A. Benton Middle School 7411 Hoadly Road, Manassas, VA 20112 | 6-8 | 1.5 mi |
Disclaimer:
School attendance boundaries provided by ATTOM Data Solutions and are for reference only. Contact the school directly to verify enrollment eligibility.
Price & Sales History for 6916 Harvey Rd
Date
Details
Price
Change
Source
8/03/2026
Listed
$785,000
82.98%
MLS
12/29/2016
Sold
$429,000
—
Public Record
Disclaimer: Historical sales information is derived from public records provided by the county offices. Information is not guaranteed and should be independently verified.
Tax History
Tax History for 6916 Harvey Rd
Year
Property Taxes
Change
Tax Assessment
Change
2024
$5,601
—
$608,100
8%
2024
$5,601
-1%
$563,200
4%
2023
$5,632
5%
$541,300
14%
2022
$5,351
-6%
$472,900
2%
2021
$5,673
110%
$464,600
6%
2020
$2,702
-58%
$438,400
6%
2019
$6,389
3%
$412,200
3%
2018
$6,223
30%
$401,500
3%
2017
$4,797
4%
$388,500
3%
2016
$4,597
11997%
$378,800
3%
2015
$38
—
$366,300
2%
2014
$38
-99%
$360,200
—
2013
$4,532
—
$360,800
—
Disclaimer: Historical tax information is derived from public records provided by the county offices. Information is not guaranteed and should be independently verified.
Estimate the Cost
Estimate the Cost for 6916 Harvey Rd
6916 Harvey Road, Manassas, VA 20112 (MLS# VAPW2125984) is a Single Family property with 4 bedrooms and 3 full bathrooms. 6916 Harvey Road is currently listed for $785,000 and was received on August 03, 2026. Want to learn more about 6916 Harvey Road? Do you have questions about finding other Single Family real estate for sale in Manassas? You can browse all Manassas real estate or contact a Coldwell Banker agent to request more information.