This is a carousel with tiles that activate property listing cards. Use the previous and next buttons to navigate.
1/1
$795,000
This is a carousel with tiles that activate property listing cards. Use the previous and next buttons to navigate.
1/1
Property Description
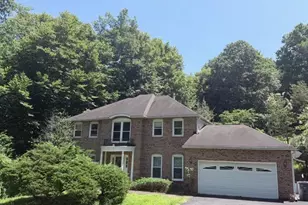
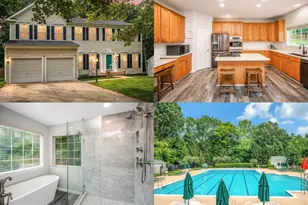
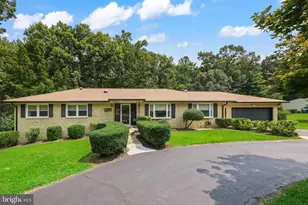
Huge Price Improvement! $41,000! Discover the charm of this stunning Colonial home nestled in the desirable Gingerwood community. With 3,504 sq. ft. of thoughtfully designed living space, this residence offers a perfect blend of comfort and elegance. Step inside to find a spacious dining area that flows seamlessly into a kitchen adorned with upgraded countertops and ample table space, ideal for gatherings and culinary adventures. The inviting living room features a cozy gas fireplace, perfect for creating warm memories on chilly evenings. This home boasts four generous bedrooms, including a luxurious primary suite with an en-suite bath, ensuring a private retreat for relaxation. The fully finished basement, complete with a walkout entrance, provides endless possibilities for entertainment or a home office. Outside, the expansive 1.6-acre lot backs to serene trees, offering a peaceful escape from the hustle and bustle. Enjoy outdoor living on the deck, porch, or patio, perfect for summer barbecues or quiet mornings with coffee. The property also features secure storage and a shed for all your gardening tools and outdoor equipment. With a two-car attached garage and ample driveway space for six vehicles, convenience is at your fingertips. Located on a no-thru street, this home provides a tranquil setting while remaining close to local amenities. Experience the perfect blend of indoor comfort and outdoor beauty in this exceptional property-your dream home awaits!
Full Property Details
Full Property Details for 13187 Trails End Ct
General
- Sold For: $795,000
- Taxes: $6,568 (2026)
- Status: Closed
- Type: Single Family
- Source: BrightMLSMidAtlantic
- MLS ID: VAPW2123354
- Added to Site: 55 day(s) ago
Interior
- Rooms/Areas: Living Room, Dining Room, Primary Bedroom, Bedroom 2, Bedroom 3, Bedroom 4, Kitchen, Game Room, Family Room, Foyer, Breakfast Room, Laundry, Bathroom 3
- Interior Features: Dining Area, Primary Bath(s), Upgraded Countertops, Window Treatments, Carpet, Kitchen - Table Space, Wood Floors
- Fireplace: Yes
- Number of Fireplaces: 1
- Fireplace(s): Gas/Propane
- Flooring: Carpet, Luxury Vinyl Plank, Wood
Rooms
Bathrooms
- Total Bathrooms: 4
- Full Bathrooms: 3
- Half Bathrooms: 1
- Upper Floor Baths: 2
- Upper - Full Baths: 2
- Main Floor Baths: 1
- Main - 1/2 Baths: 1
- Lower Floor Baths: 1
- Lower - Full Baths: 1
Bedrooms
- Total Bedrooms: 4
- Bedrooms Upper: 4
Additional Information
- Security/Safety: Smoke Detector
Exterior
- Exterior Features: Secure Storage
- Porch/Patio/Deck: Deck(s), Porch(es), Patio(s)
Parking
- Garage: Yes
- Garage Spaces: 2
- Total Spaces: 8
- Parking Type: Driveway, Attached Garage
- Garage Description: Garage Door Opener
Location
- County: PRINCE WILLIAM
- Subdivision: GINGERWOOD
- Driving Directions: I 95 South to exit 152B, to Dumfries Road, right on Hoadley, left on Kahns road, right on Trails End to home on Right
School Information
- School District: Prince William County Public Schools
- Middle School: Benton
- High School: Charles J. Colgan Senior
Heating & Cooling
- Central air: Yes
- Cooling Type: Central A/C
- Cooling Fuel: Electric
- Heating Type: Forced Air
- Heating Fuel: Natural Gas
- Water Heater: Natural Gas
Utilities
- Sewer: Septic = # of BR
- Water: Public
- Utility Description: Cable TV Available
Structural Information
- Architectural Style: Colonial
- Structure Type: Detached
- Construction: Vinyl Siding
- Basement: Yes
- Basement Entrance: Yes
- Basement Desc.: Outside Entrance, Fully Finished, Daylight, Partial, Rear Entrance, Walkout Stairs
- Foundation: Concrete Perimeter
- Roof: Asphalt
- Stories Description: Lower 1, Main, Upper 1
- Square Feet: 3,558
- Sq. Ft. Source: Estimated
- Living Area: 3,504 Sq. Ft.
- Finished Above Grnd: 2,487 Sq. Ft.
- Finished Below Grnd: 1,017 Sq. Ft.
- Year Built: 1993
- Year Built Source: Assessor
Unit Information
Unit 1
- Bathrooms-Lower: 1
Additional Structures
- Other Structures: Shed
Lot Features
- Lot Size (Acres): 1.6
- Lot Size (Sq. Ft.): 69,696
- Lot Size Source: Estimated
- Street/Road Desc.: Paved
- Zoning: SR1
- Lot Description: Backs to Trees, No Thru Street
- Fencing (Description): Board, Rear
Financial Considerations
- Price Per Sq. Ft.: $321.27
- Assessment Year: 2026
- City/TownTax Freq: Annually
- County Tax: $5,924
- County Tax Freq: Annually
- Tax w/Assessment: $684,900
- Tax Amount: $6,568
- Tax Year: 2026
- Terms: Standard Sale
- Tax Total Finished Sq. Ft.: 3504
Disclosures and Reports
- Ownership: Fee Simple
- Lot Number: 18
Listed by Century 21 Redwood Realty, Paula J Pummill
Sold by Samson Properties, Christina Huntington

Get Pre-Approved Today
Schools
Schools serving 13187 Trails End Ct
School District:Prince William County Public Schools
| Name | Grades | Distance |
|---|---|---|
Thurgood Marshall Elementary School, Manassas, VA 12505 Kahns Road, Manassas, VA 20112 | K-5 | 1 mi |
Charles J. Colgan Sr. High School 13833 Dumfries Road, Manassas, VA 20112 | 9-12 | 1.7 mi |
Louise A. Benton Middle School 7411 Hoadly Road, Manassas, VA 20112 | 6-8 | 1.2 mi |
Disclaimer:
School attendance boundaries provided by ATTOM Data Solutions and are for reference only. Contact the school directly to verify enrollment eligibility.
Price & Sales History for 13187 Trails End Ct
Date
Details
Price
Change
Source
8/24/2026
Sold
$795,000
-0.5%
MLS
8/02/2026
Price Reduced
$799,000
-3.15%
MLS
7/26/2026
Price Reduced
$825,000
-1.79%
MLS
7/02/2026
Listed
$840,000
—
MLS
Disclaimer: Historical sales information is derived from public records provided by the county offices. Information is not guaranteed and should be independently verified.
13187 Trails End Court, Manassas, VA 20112 (MLS# VAPW2123354) is a Single Family property that was sold at $795,000 on August 24, 2026. Want to learn more about 13187 Trails End Court? Do you have questions about finding other Single Family real estate for sale in Manassas? You can browse all Manassas real estate or contact a Coldwell Banker agent to request more information.