This is a carousel with tiles that activate property listing cards. Use the previous and next buttons to navigate.
1/1
$775,000
This is a carousel with tiles that activate property listing cards. Use the previous and next buttons to navigate.
1/1
Property Description
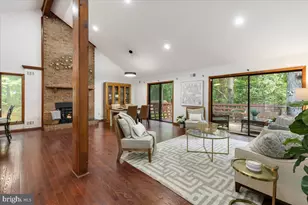
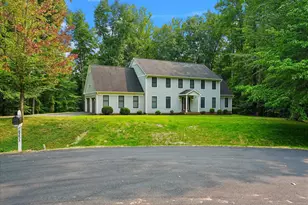
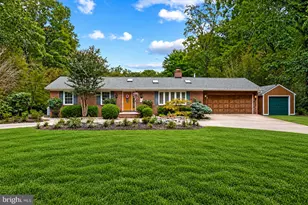
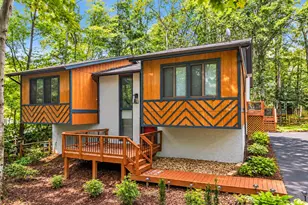
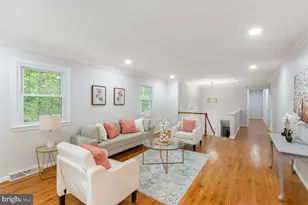
Sprawling one-owner contemporary home available for sale for the first time ever! This custom built Acorn Deck House home is a one of a kind contemporary with warm wood ceilings, open floor plan with walls of glass, soaring cathedral ceilings, hardwood floors, and renovated kitchen and baths. This four bedroom, three bath home has unique living spaces that invite the outdoors in. The established property surrounding the home is magical with extensive garden beds created by a landscape designer. It also includes a koi pond with waterfall, a sunny vegetable garden space, and many wooded pathways. Off the warm foyer entryway is an expansive owner's suite with its own wet bar kitchenette, office space, sitting area with gas fireplace, private deck and entryway, two walk-in closets, and a large owner's bathroom with room to add a soaking tub. The upper level has a gorgeous kitchen and dining area that exits to the large deck for outdoor meals and entertaining. The large living room has a wall of windows overlooking the gardens, a large custom triangle window in the cathedral peak bringing nature in, and a custom mantel and pellet stove fireplace insert for cozy fall and winter evenings. The upper level has its own bedroom and bathroom, as well as multiple skylights. The lower level has two secondary bedrooms that share a full bathroom, plus a laundry/utility room, and several closets for storage. There is also a three season green house room, and a craftroom artist's studio rounding out the lower level. This home is every nature enthusiast's and gardener's dream! Birds and pollinators abound in this suburban Audubon Wildlife Sanctuary. This 1.18 acre corner lot is also equipped with two sheds with tons of room for storage. If the power goes out the automatic Generac propane generator kicks on! There is also an owned Culligan water softener. It is tucked into an established neighborhood called Galia Woods off of Hoadly Road and feeds into the highly sought after school tier of Coles Elementary, Benton Middle, and Colgan High School. If you're looking for a well maintained, energy efficient magical home that stands out amongst the sea of Northern Virginia colonials, this is it! The home is shown by appointment only with the Listing Agents. The original home was built in 1978 and an addition was added to create the main level owner's suite in 2003. Major updates to kitchen and baths in 2015-2016. Save this one and reach out to get your private showing before it's gone!
Full Property Details
Full Property Details for 13760 Coronado Ct
General
- Sold For: $775,000
- HOA FEE: $42/month
- HOA FEE FREQ.: Annually
- Taxes: $5,897 (2026)
- Status: Closed
- Type: Single Family
- Source: BrightMLSMidAtlantic
- MLS ID: VAPW2123626
- Added to Site: 56 day(s) ago
Interior
- Interior Features: Breakfast Area, Built-Ins, Carpet, Ceiling Fan(s), Combination Kitchen/Dining, Entry Level Bedroom, Exposed Beams, Kitchen - Gourmet, Primary Bath(s), Skylight(s), Stove - Pellet, Water Treat System, Window Treatments, Wood Floors
- Fireplace: Yes
- Number of Fireplaces: 2
- Fireplace(s): Insert, Mantel(s)
- Appliances: Built-In Microwave, Dishwasher, Disposal, Dryer, Freezer, Oven/Range - Electric, Refrigerator, Stainless Steel Appliances, Washer, Water Heater, Water Conditioner - Owned
- Flooring: Hardwood, Ceramic Tile, Carpet
Rooms
Bathrooms
- Total Bathrooms: 3
- Full Bathrooms: 3
- Upper Floor Baths: 1
- Upper - Full Baths: 1
- Main Floor Baths: 1
- Main - Full Baths: 1
- Lower Floor Baths: 1
- Lower - Full Baths: 1
Bedrooms
- Total Bedrooms: 4
- Bedrooms Upper: 1
- Bedrooms Lower: 2
- Bedrooms Main & Up: 1
Other Rooms
- Laundry: Basement
Exterior
- Exterior Features: Extensive Hardscape, Flood Lights, Gutter System
- Porch/Patio/Deck: Deck(s), Patio(s), Porch(es)
Parking
- Total Spaces: 5
- Parking Features: Circular Driveway
- Parking Type: Driveway
Location
- County: PRINCE WILLIAM
- Subdivision: GAILA WOODS
- Cross Streets: Bethel
- Driving Directions: Hoadly Rd to Token Valley Rd. to Bethel Rd. Turn right onto Coronado Ct. Home is on the right.
- Location Details: Suburban
School Information
- School District: Prince William County Public Schools
- Elementary School: Coles
- Middle School: Benton
- High School: Charles J. Colgan Senior
Community
- Association: Yes
- Assoc. Name: GAILA WOODS HOA
- Assoc. Fees Include: Road Maintenance, Snow Removal
- Pets Allowed: Yes
- Pets: No Pet Restrictions
Heating & Cooling
- Central air: Yes
- Cooling Type: Central A/C, Heat Pump(s)
- Cooling Fuel: Electric
- Heating Type: Heat Pump(s)
- Heating Fuel: Electric
- Water Heater: Electric
Utilities
- Sewer: Septic = # of BR
- Water: Well
Structural Information
- Architectural Style: Contemporary, Split Level
- Structure Type: Detached
- Architect: Acorn Homes
- Construction: Cedar, Wood Siding, Concrete
- Basement: Yes
- Basement Desc.: Fully Finished
- Foundation: Block
- Roof: Architectural Shingle
- Walls/Ceilings: 2 Story Ceilings, Vaulted Ceilings, Wood Ceilings, Dr
- Windows: Skylights
- Stories Description: Lower 1, Main, Upper 1
- Square Feet: 2,608
- Sq. Ft. Source: Assessor
- Living Area: 2,608 Sq. Ft.
- Finished Above Grnd: 1,790 Sq. Ft.
- Finished Below Grnd: 818 Sq. Ft.
- Year Built: 1978
- Year Built Source: Assessor
- Property Condition: Excellent
Unit Information
Unit 1
- Bathrooms-Lower: 1
- Bedrooms-Lower: 2
Additional Structures
- Other Structures: Shed, Shed Shop
Lot Features
- Property View: Garden/Lawn
- Lot Size (Acres): 1.18
- Lot Size (Sq. Ft.): 51,326
- Lot Size Source: Assessor
- Street/Road Desc.: Paved
- Zoning: A1
- Lot Description: Corner, Landscaping, Private, Rear Yard, Trees/Wooded
Financial Considerations
- Price Per Sq. Ft.: $429.05
- Association Fee: $500
- Assoc Fee Freq.: Annually
- Assessment Year: 2026
- City/TownTax Freq: Annually
- County Tax: $5,305
- County Tax Freq: Annually
- Tax w/Assessment: $613,300
- Tax Amount: $5,897
- Tax Year: 2026
- Terms: Standard Sale
- Tax Total Finished Sq. Ft.: 2608
Disclosures and Reports
- Ownership: Fee Simple
Listed by LPT Realty, LLC, Juliet Mayers and LPT Realty, LLC, Jason Mayers
Sold by Spring Hill Real Estate, LLC., Uday Karthik Kammula

Get Pre-Approved Today
Schools
Schools serving 13760 Coronado Ct
School District:Prince William County Public Schools
| Name | Grades | Distance |
|---|---|---|
Coles Elementary School 7405 Hoadly Road, Manassas, VA 20112 | PK-5 | 0.8 mi |
Charles J. Colgan Sr. High School 13833 Dumfries Road, Manassas, VA 20112 | 9-12 | 1.4 mi |
Louise A. Benton Middle School 7411 Hoadly Road, Manassas, VA 20112 | 6-8 | 0.9 mi |
Disclaimer:
School attendance boundaries provided by ATTOM Data Solutions and are for reference only. Contact the school directly to verify enrollment eligibility.
Price & Sales History for 13760 Coronado Ct
Date
Details
Price
Change
Source
8/21/2026
Sold
$775,000
0.91%
MLS
7/01/2026
Listed
$768,000
—
MLS
Disclaimer: Historical sales information is derived from public records provided by the county offices. Information is not guaranteed and should be independently verified.
13760 Coronado Court, Manassas, VA 20112 (MLS# VAPW2123626) is a Single Family property that was sold at $775,000 on August 21, 2026. Want to learn more about 13760 Coronado Court? Do you have questions about finding other Single Family real estate for sale in Manassas? You can browse all Manassas real estate or contact a Coldwell Banker agent to request more information.