This is a carousel with tiles that activate property listing cards. Use the previous and next buttons to navigate.
1/1
$735,000
This is a carousel with tiles that activate property listing cards. Use the previous and next buttons to navigate.
1/1
Property Description
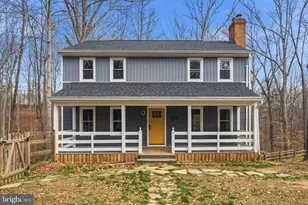
*Cancelled Open House scheduled for Sunday 5/24. Under Contract Now* A timeless blend of classic Colonial architecture and custom farmhouse charm, this beautifully updated mini estate offers the perfect balance of refined living and peaceful countryside surroundings. Nestled on more than 2 scenic acres, this exceptional property captures both classic and modern sensibilities with thoughtful upgrades throughout. Enjoy quiet mornings and relaxing evenings from the expansive wraparound rear deck, where towering trees and natural beauty create a private outdoor retreat. Conveniently located just 15 minutes from the VRE Manassas Station, commuting to Washington, DC becomes a smooth and relaxing ride while allowing you to enjoy the tranquility of country living every day. This is the rare opportunity to work in the city and live surrounded by nature and serenity. An elegant brick walkway welcomes you to the front entrance, where a gracious foyer opens to formal living and dining rooms filled with warmth and character. Pine hardwood flooring flows through most of the main level, complemented by stylish new light fixtures that brighten every space. The spacious kitchen and breakfast area overlook the scenic rear grounds and showcase stunning brand-new Calacatta Quartz countertops paired beautifully with stainless steel appliances. The dramatic family room is a true showpiece with soaring cathedral ceilings, rich wood paneling, walls of windows, and a charming free-standing gas stove. Step directly onto the multi-level deck and seamlessly blend indoor and outdoor living. Upstairs, engineered wood flooring enhances the level featuring three spacious bedrooms, including an inviting primary suite with a beautifully updated spa-inspired bath complete with a soaking tub, frameless glass shower, quartz countertops, updated mirrors, and modern lighting. The secondary bath has also been tastefully renovated with elegant finishes. The finished lower level offers incredible versatility with an additional bedroom, full bath, recreation room, and another free-standing gas stove that adds warmth and ambiance. A stunning solarium surrounded by glass panels creates a breathtaking space to enjoy panoramic outdoor views year-round while offering direct access to the rear deck. Major improvements over the years include a new roof, newer attic insulation, HVAC system, updated appliances including washer and dryer, fresh paint, and a newly installed radon remediation system. Outside, carefully designed landscaping and native gardens have been lovingly maintained to keep the property flourishing in every season. Even more extraordinary, this property is a certified Wildlife Sanctuary where efforts to restore natural habitat and biodiversity have created a haven for more than 10 tracked sanctuary species. Beyond the property itself, the location offers endless recreation, dining, shopping, and entertainment opportunities nearby in historic Old Town Manassas. Nature enthusiasts will appreciate the close proximity to Prince William Forest Park and its 15,000 acres of woodlands, streams, and scenic trails. In today's fast-paced world, it is increasingly rare to discover a place where timeless beauty, peaceful surroundings, and modern comforts come together so effortlessly. Here, life slows down, nature takes center stage, and home becomes a true retreat from the everyday.
Full Property Details
Full Property Details for 7231 Kings Arm Dr
General
- Sold For: $735,000
- Taxes: $5,284 (2025)
- Status: Closed
- Type: Single Family
- Source: BrightMLSMidAtlantic
- MLS ID: VAPW2119570
- Added to Site: 50 day(s) ago
Interior
- Rooms/Areas: Living Room, Dining Room, Primary Bedroom, Bedroom 2, Bedroom 3, Bedroom 4, Kitchen, Family Room, Breakfast Room, Laundry, Recreation Room, Solarium, Primary Bathroom, Full Bath, Half Bath
- Interior Features: Dining Area, Family Room Off Kitchen, Floor Plan - Traditional, Kitchen - Country, Kitchen - Table Space, Wood Floors, Window Treatments, Breakfast Area, Formal/Separate Dining Room, Kitchen - Eat-In, Primary Bath(s), Bathroom - Soaking Tub, Bathroom - Walk-In Shower, Ceiling Fan(s), Chair Railings, Crown Moldings, Pantry, Upgraded Countertops
- Fireplace: Yes
- Number of Fireplaces: 2
- Fireplace(s): Gas/Propane, Flue for Stove, Free Standing
- Appliances: Dishwasher, Exhaust Fan, Icemaker, Microwave, Oven/Range - Electric, Range Hood, Dryer, Refrigerator, Stainless Steel Appliances, Stove, Washer, Water Heater
- Flooring: Hardwood, Luxury Vinyl Plank, Laminated, Ceramic Tile
Rooms
Bathrooms
- Total Bathrooms: 4
- Full Bathrooms: 3
- Half Bathrooms: 1
- Upper Floor Baths: 2
- Upper - Full Baths: 2
- Main Floor Baths: 1
- Main - 1/2 Baths: 1
- Lower Floor Baths: 1
- Lower - Full Baths: 1
Bedrooms
- Total Bedrooms: 4
- Bedrooms Upper: 3
- Bedrooms Lower: 1
Other Rooms
- Laundry: Upper Floor, Washer In Unit, Dryer In Unit
Additional Information
- Security/Safety: Smoke Detector
Exterior
- Exterior Features: Exterior Lighting
- Porch/Patio/Deck: Deck(s)
Parking
- Garage: Yes
- Garage Spaces: 1
- Total Spaces: 1
- Parking Features: Asphalt Driveway
- Parking Type: Attached Garage
- Garage Description: Garage Door Opener, Garage - Side Entry
Location
- County: PRINCE WILLIAM
- Subdivision: HERITAGE WOODS
- Driving Directions: 7231 KINGS ARM DR
School Information
- School District: Prince William County Public Schools
- Elementary School: Marshall
- Middle School: Benton
- High School: Charles J. Colgan, Sr.
Heating & Cooling
- Central air: Yes
- Cooling Type: Heat Pump(s), Central A/C
- Cooling Fuel: Electric
- Heating Type: Heat Pump(s), Central, Forced Air
- Heating Fuel: Electric, Central
- Water Heater: Electric
Utilities
- Sewer: On Site Septic, Septic = # of BR
- Water: Well
Structural Information
- Architectural Style: Colonial
- Structure Type: Detached
- Construction: Wood Siding
- Basement: Yes
- Basement Entrance: Yes
- Basement Desc.: Full, Outside Entrance, Walkout Level, Connecting Stairway, Daylight, Partial, Fully Finished, Garage Access, Interior Access, Sump Pump, Windows
- Foundation: Other
- Walls/Ceilings: Cathedral Ceilings, Paneled Walls
- Windows: Screens
- Doors: Storm, Sliding Glass
- Stories Description: Lower 1, Main, Upper 1
- Square Feet: 3,500
- Sq. Ft. Source: Estimated
- Living Area: 3,000 Sq. Ft.
- Finished Above Grnd: 2,199 Sq. Ft.
- Finished Below Grnd: 801 Sq. Ft.
- Year Built: 1981
- Year Built Source: Assessor
- Property Condition: Very Good
Unit Information
Unit 1
- Bathrooms-Lower: 1
- Bedrooms-Lower: 1
Additional Structures
- Other Structures: Shed
Lot Features
- Property View: Trees/Woods
- Lot Size (Acres): 2.21
- Lot Size (Sq. Ft.): 96,136
- Lot Size Source: Assessor
- Zoning: A1
- Lot Description: Backs to Trees, Landscaping, Stream/Creek, Front Yard, Rear Yard, Private, SideYard(s), Trees/Wooded
Financial Considerations
- Price Per Sq. Ft.: $329.7
- Assessment Year: 2025
- City/TownTax Freq: Annually
- County Tax: $4,775
- County Tax Freq: Annually
- Tax w/Assessment: $566,900
- Tax Amount: $5,284
- Tax Year: 2025
- Terms: Standard Sale
- Tax Total Finished Sq. Ft.: 2341
Disclosures and Reports
- Ownership: Fee Simple
- Section: 2
- Lot Number: 71
Listed by Real Broker, LLC, Sharat Ahuja
Sold by Samson Properties, Jennifer Fang

Get Pre-Approved Today
Schools
Schools serving 7231 Kings Arm Dr
School District:Prince William County Public Schools
| Name | Grades | Distance |
|---|---|---|
Thurgood Marshall Elementary School, Manassas, VA 12505 Kahns Road, Manassas, VA 20112 | K-5 | 1 mi |
Charles J. Colgan Sr. High School 13833 Dumfries Road, Manassas, VA 20112 | 9-12 | 2.9 mi |
Louise A. Benton Middle School 7411 Hoadly Road, Manassas, VA 20112 | 6-8 | 2.6 mi |
Disclaimer:
School attendance boundaries provided by ATTOM Data Solutions and are for reference only. Contact the school directly to verify enrollment eligibility.
Price & Sales History for 7231 Kings Arm Dr
Date
Details
Price
Change
Source
6/19/2026
Sold
$735,000
1.38%
MLS
5/21/2026
Listed
$725,000
—
MLS
Disclaimer: Historical sales information is derived from public records provided by the county offices. Information is not guaranteed and should be independently verified.
7231 Kings Arm Drive, Manassas, VA 20112 (MLS# VAPW2119570) is a Single Family property that was sold at $735,000 on June 19, 2026. Want to learn more about 7231 Kings Arm Drive? Do you have questions about finding other Single Family real estate for sale in Manassas? You can browse all Manassas real estate or contact a Coldwell Banker agent to request more information.