This is a carousel with tiles that activate property listing cards. Use the previous and next buttons to navigate.
1/1
$632,000
This is a carousel with tiles that activate property listing cards. Use the previous and next buttons to navigate.
1/1
Property Description
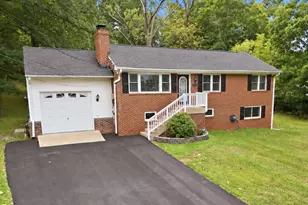
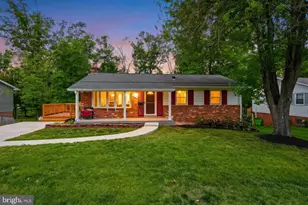
Main-Level Living at Its Finest - Updated Rambler with oversized 2 car garage in Historic Manassas! Welcome home to this beautifully updated 4-bedroom, 2.5-bath rambler, perfectly situated on a private 1/4 acre lot and just 45 minutes from downtown Washington, D.C. Offering true main-level living and exceptional bonus space, this property blends comfort, function, and versatility. From the moment you arrive, you'll be charmed by mature landscaping, classic brick detailing, an inviting covered front porch, and timeless curb appeal. Inside, natural light fills the thoughtfully designed traditional floor plan, highlighting hardwood floors and a spacious living room ideal for everyday living and entertaining. The main-level gourmet eat-in kitchen is both stylish and functional, featuring abundant wood cabinetry, solid-surface countertops, recessed lighting, contemporary glass tile backsplash, pantry cabinet, tile flooring and stainless steel appliances: gas range, built-in microwave, dishwasher, and French door refrigerator. An adjoining dining area creates a seamless flow for gatherings and daily meals alike. Downstairs, the expansive recreation room with a cozy gas fireplace provides the perfect space for movie nights, game days, or hosting guests - with direct access to the backyard for effortless indoor-outdoor living. Step outside to your private retreat, complete with a spacious wood deck, covered concrete patio, and sprawling green space - ideal for entertaining, gardening, or simply relaxing year-round. Car enthusiasts, hobbyists, and creatives will fall in love with the oversized detached two-car garage - a true dream workshop featuring a fully finished attic space with its own dedicated HVAC system. The possibilities here are endless. The primary suite offers generous closet space and a private en-suite bath. Three additional well-sized bedrooms provide flexibility for guests, home offices, or growing needs. Easy access to shopping, dining, schools, entertainment, I-66, and local favorites like 2 Silos Brewing Co. This move-in-ready home offers space, flexibility, and an unbeatable location.
Full Property Details
Full Property Details for 7398 Roxbury Ave
General
- Sold For: $632,000
- Taxes: $4,909 (2025)
- Status: Closed
- Type: Single Family
- Source: BrightMLSMidAtlantic
- MLS ID: VAPW2112576
- Added to Site: 96 day(s) ago
Interior
- Rooms/Areas: Living Room, Dining Room, Primary Bedroom, Bedroom 2, Bedroom 3, Bedroom 4, Kitchen, Family Room, Laundry, Storage Room, Primary Bathroom
- Interior Features: Ceiling Fan(s), Chair Railings, Crown Moldings, Kitchen - Country, Floor Plan - Open, Breakfast Area, Carpet, Dining Area, Kitchen - Gourmet, Kitchen - Table Space, Primary Bath(s), Recessed Lighting, Upgraded Countertops, Wood Floors
- Fireplace: Yes
- Number of Fireplaces: 1
- Fireplace(s): Fireplace - Glass Doors, Brick, Gas/Propane
- Appliances: Dishwasher, Disposal, Dryer, Oven/Range - Gas, Water Heater, Built-In Microwave, Exhaust Fan, Icemaker, Refrigerator, Washer
- Flooring: Hardwood, Ceramic Tile, Carpet
Rooms
Bathrooms
- Total Bathrooms: 3
- Full Bathrooms: 2
- Half Bathrooms: 1
- Main Floor Baths: 2
- Main - Full Baths: 2
- Lower Floor Baths: 1
- Lower - 1/2 Baths: 1
Bedrooms
- Total Bedrooms: 4
- Bedrooms Lower: 1
- Bedrooms Main & Up: 3
Other Rooms
- Laundry: Lower Floor
Additional Information
- Security/Safety: Carbon Monoxide Detector(s), Exterior Cameras, Fire Detection System, Motion Detectors, Security System, Smoke Detector, Surveillance Sys
Exterior
- Exterior Features: Exterior Lighting, Outbuilding(s), Bump-outs
- Porch/Patio/Deck: Porch(es), Patio(s), Deck(s)
Parking
- Garage: Yes
- Garage Spaces: 2
- Total Spaces: 2
- Parking Features: Concrete Driveway
- Parking Type: Detached Garage, Driveway, On Street, Off Street
- Garage Description: Garage - Front Entry, Garage Door Opener, Inside Access, Oversized, Other
Location
- County: PRINCE WILLIAM
- Subdivision: SUDLEY MANOR
- Driving Directions: GPS
- Direction Faces: East
School Information
- School District: Prince William County Public Schools
- Elementary School: Sudley
- Middle School: Unity Braxton
- High School: Unity Reed
Heating & Cooling
- Central air: Yes
- Cooling Type: Ceiling Fan(s), Central A/C
- Cooling Fuel: Electric
- Heating Type: Forced Air
- Heating Fuel: Natural Gas
- Water Heater: Natural Gas
Utilities
- Sewer: Public Sewer
- Water: Public
Structural Information
- Architectural Style: Ranch/Rambler
- Structure Type: Detached
- Construction: Combination, Brick, Vinyl Siding
- Basement: Yes
- Basement Desc.: Full, Walkout Level, Windows
- Foundation: Slab
- Roof: Shingle
- Windows: Screens, Insulated, Double Pane, Double Hung, Bay/Bow, Sliding
- Stories Description: Lower 1, Main
- Square Feet: 2,078
- Sq. Ft. Source: Estimated
- Living Area: 2,078 Sq. Ft.
- Finished Above Grnd: 1,189 Sq. Ft.
- Finished Below Grnd: 889 Sq. Ft.
- Basement Finished: 95%
- Year Built: 1969
- Year Built Source: Assessor
- Property Condition: Very Good
Unit Information
Unit 1
- Bathrooms-Lower: 1
- Bedrooms-Lower: 1
Lot Features
- Property View: Trees/Woods
- Lot Size (Acres): 0.24
- Lot Size (Sq. Ft.): 10,371
- Lot Size Source: Assessor
- Zoning: RPC
- Lot Description: Rear Yard, Front Yard, Backs to Trees, Backs - Open Common Area, Trees/Wooded
Financial Considerations
- Price Per Sq. Ft.: $525.65
- Assessment Year: 2025
- City/TownTax Freq: Annually
- County Tax: $4,417
- County Tax Freq: Annually
- Tax w/Assessment: $487,500
- Tax Amount: $4,909
- Tax Year: 2025
- Terms: Standard Sale
- Tax Total Finished Sq. Ft.: 1742
Disclosures and Reports
- Ownership: Fee Simple
- Section: 2
- Lot Number: 1272
Listed by RE/MAX Allegiance, Christine M Oberhelman
Sold by Samson Properties, maritza munoz

Get Pre-Approved Today
Schools
Schools serving 7398 Roxbury Ave
School District:Prince William County Public Schools
| Name | Grades | Distance |
|---|---|---|
Sudley Elementary School 9744 Copeland Drive, Manassas, VA 20109 | PK-5 | 0.4 mi |
Unity Braxton Middle School 10100 Lomond Drive, Manassas, VA 20109 | 6-8 | 0.9 mi |
Unity Reed High School 8820 Rixlew Lane, Manassas, VA 20109 | 9-12 | 2.3 mi |
Disclaimer:
School attendance boundaries provided by ATTOM Data Solutions and are for reference only. Contact the school directly to verify enrollment eligibility.
Price & Sales History for 7398 Roxbury Ave
Date
Details
Price
Change
Source
5/19/2026
Sold
$632,000
1.12%
MLS
2/20/2026
Listed
$625,000
—
MLS
Disclaimer: Historical sales information is derived from public records provided by the county offices. Information is not guaranteed and should be independently verified.
7398 Roxbury Avenue, Manassas, VA 20109 (MLS# VAPW2112576) is a Single Family property that was sold at $632,000 on May 19, 2026. Want to learn more about 7398 Roxbury Avenue? Do you have questions about finding other Single Family real estate for sale in Manassas? You can browse all Manassas real estate or contact a Coldwell Banker agent to request more information.