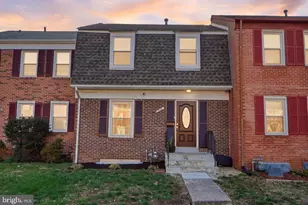
Full Property Details for 7511 Remington Rd
General
- Sold For: $385,000
- HOA FEE: $51/month
- HOA FEE FREQ.: Quarterly
- Taxes: $3,419 (2026)
- Status: Closed
- Type: Townhouse
- Source: BrightMLSMidAtlantic
- MLS ID: VAPW2126038
- Added to Site: 78 day(s) ago
Interior
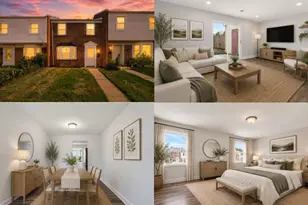
- Interior Features: Breakfast Area, Ceiling Fan(s), Chair Railings, Combination Dining/Living, Dining Area, Kitchen - Table Space, Walk-in Closet(s)
- Appliances: Dishwasher, Disposal, Dryer, Oven/Range - Gas, Refrigerator, Washer
Rooms
- Total Bathrooms: 2
- Full Bathrooms: 1
- Half Bathrooms: 1
- Upper Floor Baths: 1
- Upper - Full Baths: 1
- Main Floor Baths: 1
- Main - 1/2 Baths: 1
- Total Bedrooms: 3
- Bedrooms Upper: 3
Parking
- Assigned Spaces: 2
- Total Spaces: 2
- Parking Features: Assigned
- Parking Type: Off Street
Location
- County: PRINCE WILLIAM
- Subdivision: SUDLEY PLACE
- Driving Directions: From Sudley Manor Dr turn left onto Copeland Dr, then turn right onto Remington Rd and the destination will be on the left.
School Information
- School District: Prince William County Public Schools
- Elementary School: Sudley
- Middle School: Unity Braxton
- High School: Unity Reed
Community
- Association: Yes
- Assoc. Name: SUDLEY PLACE TOWNHOUSE ASSOCIATION
- Pets Allowed: Yes
- Pets: No Pet Restrictions
Heating & Cooling
- Central air: Yes
- Cooling Type: Central A/C
- Cooling Fuel: Electric
- Heating Type: Central
- Heating Fuel: Natural Gas
- Water Heater: Natural Gas
Utilities
- Sewer: Public Sewer
- Water: Public
Structural Information
- Architectural Style: Traditional
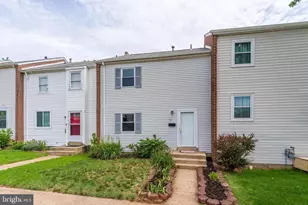
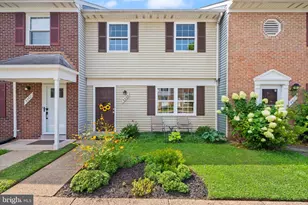
- Structure Type: Interior Row/Townhouse
- Construction: Vinyl Siding
- Basement: Yes
- Basement Desc.: Partially Finished
- Foundation: Slab
- Roof: Shingle
- Stories Description: Main, Upper 1
- Square Feet: 1,848
- Sq. Ft. Source: Assessor
- Living Area: 1,686 Sq. Ft.
- Finished Above Grnd: 1,232 Sq. Ft.
- Finished Below Grnd: 454 Sq. Ft.
- Year Built: 1972
- Year Built Source: Assessor
Lot Features
- Lot Size (Acres): 0.04
- Lot Size (Sq. Ft.): 1,759
- Lot Size Source: Assessor
- Zoning: RPC
- Lot Description: Rear Yard
- Fencing (Description): Fully, Rear
Financial Considerations
- Price Per Sq. Ft.: $312.5
- Association Fee: $152
- Assoc Fee Freq.: Quarterly
- Assessment Year: 2026
- City/TownTax Freq: Annually
- County Tax: $3,040
- County Tax Freq: Annually
- Tax w/Assessment: $351,400
- Tax Amount: $3,419
- Tax Year: 2026
- Terms: Standard Sale
- Tax Total Finished Sq. Ft.: 1686
Disclosures and Reports
- Ownership: Fee Simple
- Section: 4
- Lot Number: 83
Listed by Property Collective, Daan De Raedt
Sold by Spring Hill Real Estate, LLC., Marjorie Rojas-Suarez