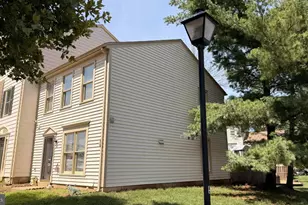
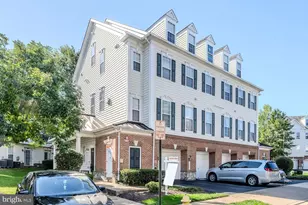
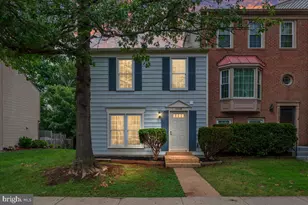
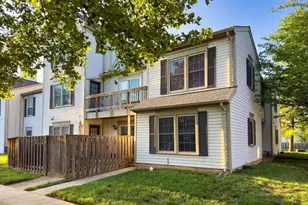
Full Property Details for 7559 Belle Grae Dr
General
- Sold For: $368,000
- HOA FEE: $125/month
- Taxes: $3,116 (2025)
- Status: Closed
- Type: Townhouse
- Source: BrightMLSMidAtlantic
- MLS ID: VAPW2119498
- Added to Site: 143 day(s) ago
Interior
- Interior Features: Breakfast Area, Carpet, Ceiling Fan(s), Dining Area, Floor Plan - Open, Primary Bath(s), Upgraded Countertops
- Fireplace: Yes
- Number of Fireplaces: 1
- Appliances: Built-In Microwave, Dryer, Washer, Dishwasher, Disposal, Refrigerator
Rooms
- Total Bathrooms: 3
- Full Bathrooms: 2
- Half Bathrooms: 1
- Upper 2 - Full Baths: 1
- Upper Floor Baths: 2
- Upper - Full Baths: 2
- Main Floor Baths: 1
- Main - 1/2 Baths: 1
- Total Bedrooms: 3
- Bedrooms Upper: 3
- Bedrooms-Up2: 1
- Laundry: Upper Floor, Dryer In Unit, Washer In Unit
Additional Information
- Shared Amenities: Basketball Courts, Tot Lots/Playground, Tennis Courts, Common Grounds, Pool - Outdoor
- Shared Pool: Yes
- Pool: Yes
Parking
- Assigned Spaces: 2
- Total Spaces: 2
- Parking Features: Assigned
- Parking Type: Parking Lot
Location
- County: PRINCE WILLIAM
- Subdivision: STONINGTON
- Building Name: STONINGTON CONDOMINIUMS
- Driving Directions: From Route 66, merge onto VA-234 BUS S toward Manassas. Use the left 2 lanes to turn left after Pizza Hut (on the right). Turn left onto Belle Grae Dr. The home is on the right.
School Information
- School District: Prince William County Public Schools
- Elementary School: Sinclair
- Middle School: Unity Braxton
- High School: Unity Reed
Community
- Association: Yes
- Assoc. Name: STONINGTON COMMUNITY ASSOCIATION, INC.
- Assoc. Fees Include: Snow Removal, Trash, Lawn Care Front, Lawn Care Rear, Pool(s), Lawn Maintenance, All Ground Fee, Lawn Care Side
- Pets Allowed: Yes
- Pets: Cats OK, Dogs OK
Heating & Cooling
- Central air: Yes
- Cooling Type: Central A/C
- Cooling Fuel: Electric
- Heating Type: Heat Pump(s)
- Heating Fuel: Electric
- Water Heater: Electric
Utilities
- Sewer: Public Sewer
- Water: Public
Structural Information
- Architectural Style: Colonial
- Structure Type: End of Row/Townhouse
- Construction: Combination
- Foundation: Slab
- Stories Description: Main, Upper 1, Upper 2
- Square Feet: 1,485
- Sq. Ft. Source: Assessor
- Living Area: 1,485 Sq. Ft.
- Finished Above Grnd: 1,485 Sq. Ft.
- Year Built: 1986
- Year Built Source: Assessor
Lot Features
- Zoning: RPC
- Fencing (Description): Wood
Financial Considerations
- Price Per Sq. Ft.: $245.45
- Association Fee: $125
- Assoc Fee Freq.: Monthly
- Condo Fee: $284
- Condo Fee Freq: Monthly
- Assessment Year: 2025
- City/TownTax Freq: Annually
- County Tax: $2,804
- County Tax Freq: Annually
- Tax w/Assessment: $369,200
- Tax Amount: $3,116
- Tax Year: 2025
- Terms: Standard Sale
- Tax Total Finished Sq. Ft.: 1485
Disclosures and Reports
- Ownership: Condominium
- Condo: Yes
Listed by Pearson Smith Realty, LLC, Janaya Mildred Davis
Sold by Samson Properties, Mariela Estrada