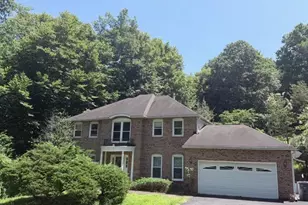
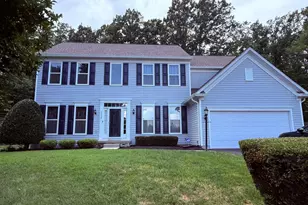
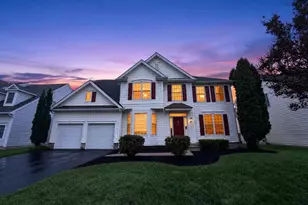
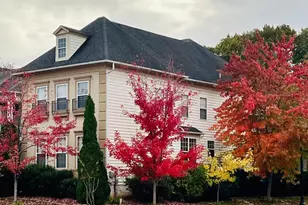
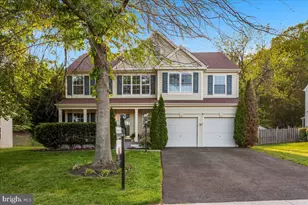
Full Property Details for 7748 Roseberry Farm Dr
General
- Sold For: $800,000
- HOA FEE: $64/month
- HOA FEE FREQ.: Annually
- Taxes: $6,425 (2025)
- Status: Closed
- Type: Single Family
- Source: BrightMLSMidAtlantic
- MLS ID: VAPW2116472
- Added to Site: 163 day(s) ago
Interior
- Number of Rooms: 17
- Rooms/Areas: Living Room, Dining Room, Primary Bedroom, Bedroom 2, Bedroom 3, Bedroom 4, Kitchen, Family Room, Laundry, Other, Recreation Room, Storage Room, Utility Room, Bathroom 1, Bathroom 2, Attic, Bonus Room, Primary Bathroom, Half Bath, Screened Porch
- Interior Features: Attic/House Fan, Attic, Bathroom - Jetted Tub, Bathroom - Tub Shower, Breakfast Area, Carpet, Ceiling Fan(s), Dining Area, Family Room Off Kitchen, Formal/Separate Dining Room, Floor Plan - Traditional, Kitchen - Eat-In, Kitchen - Gourmet, Kitchen - Island, Kitchen - Table Space, Primary Bath(s), Water Treat System, Wet/Dry Bar, Other
- Fireplace: Yes
- Number of Fireplaces: 1
- Fireplace(s): Gas/Propane, Mantel(s)
- Appliances: Disposal, Dishwasher, Built-In Microwave, Icemaker, Instant Hot Water, Oven/Range - Gas, Refrigerator, Washer, Dryer, Water Heater - Tankless, Water Conditioner - Owned
- Flooring: Bamboo, Carpet, Ceramic Tile, Heated, Partially Carpeted
Rooms
- Total Bathrooms: 4
- Full Bathrooms: 3
- Half Bathrooms: 1
- Upper Floor Baths: 2
- Upper - Full Baths: 2
- Main Floor Baths: 1
- Main - 1/2 Baths: 1
- Lower Floor Baths: 1
- Lower - Full Baths: 1
- Total Bedrooms: 4
- Bedrooms Upper: 4
- Laundry: Upper Floor, Washer In Unit, Dryer In Unit
Additional Information
- Shared Amenities: Basketball Courts, Common Grounds, Tot Lots/Playground, Jog/Walk Path
Exterior
- Exterior Features: Flood Lights, Gutter System, Secure Storage
- Porch/Patio/Deck: Porch(es), Patio(s), Roof, Screened
Parking
- Garage: Yes
- Garage Spaces: 2
- Total Spaces: 4
- Parking Features: Asphalt Driveway
- Parking Type: Attached Garage, Driveway, On Street
- Garage Description: Garage - Front Entry, Garage Door Opener, Inside Access
Location
- County: PRINCE WILLIAM
- Subdivision: ROSEBERRY
- Cross Streets: Sabres Ct.
- Driving Directions: Take Prince William Parkway to Moore Drive. Turn left onto Signal Hill Road. Turn Right onto Roseberry Farm Dr. and go .4 mi. Property will be on the left.
- Location Details: Suburban
School Information
- School District: Prince William County Public Schools
- Elementary School: Signal Hill
- Middle School: Parkside
- High School: Osbourn Park
Community
- Association: Yes
- Assoc. Name: ROSEBERRY COMMUNITY ASSOCIATION INC.
- Assoc. Fees Include: Management, Reserve Funds, Road Maintenance, Trash, Snow Removal
Heating & Cooling
- Cooling Type: Ceiling Fan(s), Heat Pump(s), Dehumidifier, Whole House Fan, Zoned
- Cooling Fuel: Electric
- Heating Type: Heat Pump(s), Zoned
- Heating Fuel: Natural Gas
- Water Heater: Natural Gas, Instant Hot Water, Other
Utilities
- Sewer: Public Sewer
- Water: Public
Structural Information
- Architectural Style: Colonial
- Structure Type: Detached
- Model: Belmont Birchwood
- Construction: Vinyl Siding
- Basement: Yes
- Basement Entrance: Yes
- Basement Desc.: Connecting Stairway, Daylight, Partial, Fully Finished, Interior Access, Heated, Outside Entrance, Rear Entrance, Walkout Level, Windows, Sump Pump
- Foundation: Active Radon Mitigation
- Roof: Asphalt
- Walls/Ceilings: Dry Wall, 2 Story Ceilings
- Windows: Bay/Bow, Double Pane, Skylights
- Doors: Insulated, Six Panel, Sliding Glass
- Stories/Levels: 3
- Stories Description: Lower 1, Main, Upper 1
- Square Feet: 3,339
- Sq. Ft. Source: Assessor
- Living Area: 3,339 Sq. Ft.
- Finished Above Grnd: 2,424 Sq. Ft.
- Finished Below Grnd: 915 Sq. Ft.
- Year Built: 2000
- Year Built Source: Estimated
- Property Condition: Excellent
Unit Information
Additional Structures
Lot Features
- Property View: Garden/Lawn, Street
- Lot Size (Acres): 0.27
- Lot Size (Sq. Ft.): 11,761
- Lot Size Source: Estimated
- Lot Dimensions: 11, 743 sq. ft.
- Zoning: R4
- Lot Description: Rear Yard, Front Yard, Landscaping, SideYard(s)
Financial Considerations
- Price Per Sq. Ft.: $319.72
- Association Fee: $772
- Assoc Fee Freq.: Annually
- Assessment Year: 2025
- County Tax: $5,831
- County Tax Freq: Annually
- Tax w/Assessment: $695,800
- Tax Amount: $6,425
- Tax Year: 2025
- Terms: Standard Sale
- Tax Total Finished Sq. Ft.: 3339
Disclosures and Reports
- Ownership: Fee Simple
- Exclusions: Security equipment including video and audio do not convey and will remain active and in place until closing. Staging items and personal property in the home do not convey.
- Section: 4
- Lot Number: 29
Listed by Keller Williams Capital Properties, Karen S. Paris
Sold by Samson Properties, Saboor Sami