This is a carousel with tiles that activate property listing cards. Use the previous and next buttons to navigate.
1/2
$539,900
This is a carousel with tiles that activate property listing cards. Use the previous and next buttons to navigate.
1/2
Property Description
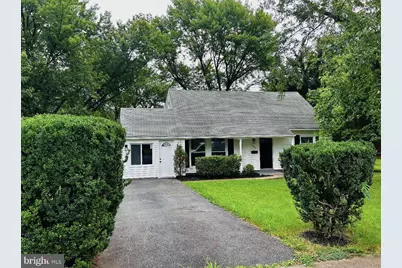
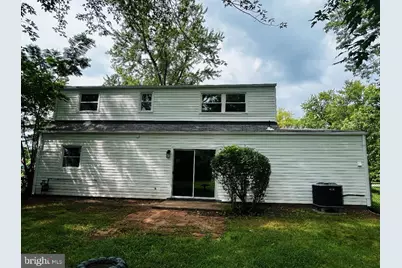
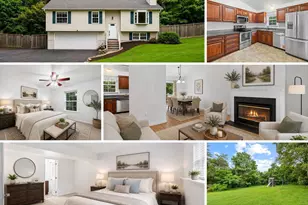
Discover exceptional value in Prince William County with this charming 5-bedroom, 2-bath home, where timeless character meets modern comfort across two beautifully finished levels. Warm hardwood floors, exquisite luxury vinyl plank floors and abundant natural light create an inviting atmosphere from the moment you step inside. The main level features a bright, open living and dining area that flows seamlessly into a thoughtfully updated kitchen showcasing crisp cabinetry, quartz countertops, stainless steel appliances, a stylish backsplash, and an island perfect for family gatherings and effortless entertaining. This level also includes two comfortable bedrooms and a beautifully updated full bathroom. A flexible bonus space with a separate entrance adds even more versatility-ideal as a guest bedroom, home office, fitness area, or media room. Upstairs, two additional bedrooms offer peaceful private retreats, complemented by a fully updated hall bathroom with clean, modern finishes, updated tilework, and contemporary fixtures. Outdoor living shines with a beautiful front and back yard, a two-car driveway, and a large private green space perfect for relaxing, gardening, or hosting friends. The home also features all new siding, new windows, and an upgraded 200-amp electric panel, providing peace of mind and long-term value. Ideally located on a quiet no-through street, near major commuter routes, shopping, and dining, this home delivers a rare blend of style, convenience, and everyday comfort. Don't miss this opportunity-schedule your showing today!
Full Property Details
Full Property Details for 7909 Lomond Ct
General
- Price: $539,900
- Taxes: $3,366 (2026)
- Status: Under Contract
- Type: Single Family
- Source: BrightMLSMidAtlantic
- MLS ID: VAPW2128592
- Updated: 9/9/2026
- Added to Site: 46 day(s) ago
Interior
- Interior Features: Bathroom - Tub Shower, Dining Area, Entry Level Bedroom, Floor Plan - Open, Kitchen - Eat-In, Kitchen - Gourmet, Kitchen - Island, Primary Bath(s), Recessed Lighting, Upgraded Countertops, Wood Floors
- Appliances: Built-In Microwave, Dishwasher, Dryer, Stove, Refrigerator, Stainless Steel Appliances, Washer
- Flooring: Hardwood
Rooms
Bathrooms
- Total Bathrooms: 2
- Full Bathrooms: 2
- Upper Floor Baths: 1
- Upper - Full Baths: 1
- Main Floor Baths: 1
- Main - Full Baths: 1
Bedrooms
- Total Bedrooms: 5
- Bedrooms Upper: 2
- Bedrooms Main & Up: 3
Other Rooms
- Laundry: Main Floor
Exterior
- Porch/Patio/Deck: Patio(s)
Parking
- Total Spaces: 2
- Parking Type: Driveway, On Street
Location
- County: PRINCE WILLIAM
- Driving Directions: Route 234 to Lomond Drive to Lomond Court
School Information
- School District: Prince William County Public Schools
Heating & Cooling
- Central air: Yes
- Cooling Type: Central A/C
- Cooling Fuel: Electric
- Heating Type: Heat Pump(s)
- Heating Fuel: Electric
- Water Heater: Electric
Utilities
- Sewer: Public Sewer
- Water: Public
Structural Information
- Architectural Style: Cottage
- Structure Type: Detached
- Construction: Vinyl Siding
- Foundation: Slab
- Windows: Energy Efficient
- Doors: Sliding Glass
- Stories Description: Main, Upper 1
- Square Feet: 2,136
- Sq. Ft. Source: Estimated
- Living Area: 2,136 Sq. Ft.
- Finished Above Grnd: 2,136 Sq. Ft.
- Year Built: 1963
- Year Built Source: Assessor
- Property Condition: Excellent
Additional Structures
- Other Structures: Shed
Lot Features
- Lot Size (Acres): 0.34
- Lot Size (Sq. Ft.): 15,002
- Lot Size Source: Assessor
- Zoning: R4
- Lot Description: Private
Financial Considerations
- Price Per Sq. Ft.: $252.76
- Assessment Year: 2026
- City/TownTax Freq: Annually
- County Tax: $2,968
- County Tax Freq: Annually
- Tax w/Assessment: $343,100
- Tax Amount: $3,366
- Tax Year: 2026
- Tax Total Finished Sq. Ft.: 1138
Disclosures and Reports
- Ownership: Fee Simple
- Section: 1
- Lot Number: 14
Listed by RE/MAX Realty Services, Frances McGlaughlin

Get Pre-Approved Today
Schools
Schools serving 7909 Lomond Ct
School District:Prince William County Public Schools
| Name | Grades | Distance |
|---|---|---|
C.A. Sinclair Elementary School 7801 Garner Drive, Manassas, VA 20109 | PK-5 | 0.2 mi |
Unity Braxton Middle School 10100 Lomond Drive, Manassas, VA 20109 | 6-8 | 0.4 mi |
Unity Reed High School 8820 Rixlew Lane, Manassas, VA 20109 | 9-12 | 1.4 mi |
Disclaimer:
School attendance boundaries provided by ATTOM Data Solutions and are for reference only. Contact the school directly to verify enrollment eligibility.
Price & Sales History for 7909 Lomond Ct
Date
Details
Price
Change
Source
8/28/2026
Listed
$539,900
96.33%
MLS
1/14/2026
Sold
$275,000
—
Public Record
Disclaimer: Historical sales information is derived from public records provided by the county offices. Information is not guaranteed and should be independently verified.
Tax History
Tax History for 7909 Lomond Ct
Year
Property Taxes
Change
Tax Assessment
Change
2025
$3,317
4%
$338,300
5%
2024
$3,194
5%
$321,200
10%
2023
$3,040
-9%
$292,200
—
2022
$3,335
3%
$290,800
11%
2021
$3,244
108%
$261,800
5%
2020
$1,557
-58%
$248,800
4%
2019
$3,694
5%
$238,300
5%
2018
$3,517
28%
$226,900
4%
2017
$2,738
18%
$217,800
-1%
2016
$2,329
11%
$219,200
10%
2015
$2,097
7%
$200,100
19%
2014
$1,965
3%
$168,800
11%
2013
$1,904
—
$151,600
—
Disclaimer: Historical tax information is derived from public records provided by the county offices. Information is not guaranteed and should be independently verified.
Estimate the Cost
Estimate the Cost for 7909 Lomond Ct
7909 Lomond Court, Manassas, VA 20109 (MLS# VAPW2128592) is a Single Family property with 5 bedrooms and 2 full bathrooms. 7909 Lomond Court is currently listed for $539,900 and was received on August 28, 2026. Want to learn more about 7909 Lomond Court? Do you have questions about finding other Single Family real estate for sale in Manassas? You can browse all Manassas real estate or contact a Coldwell Banker agent to request more information.