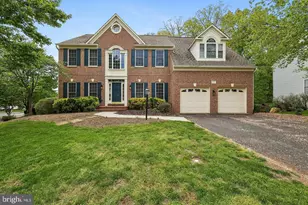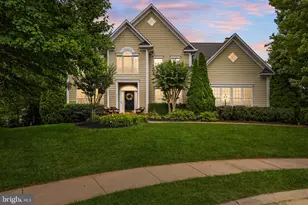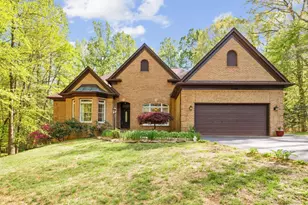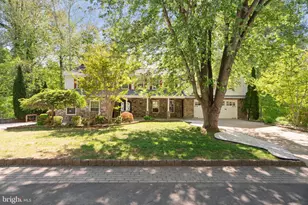
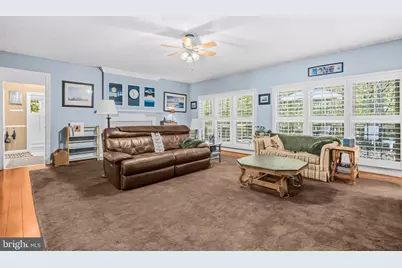
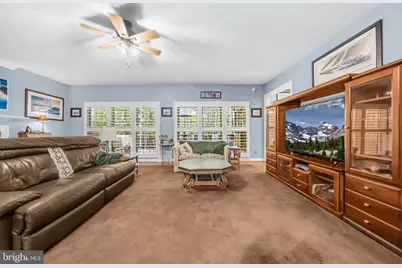
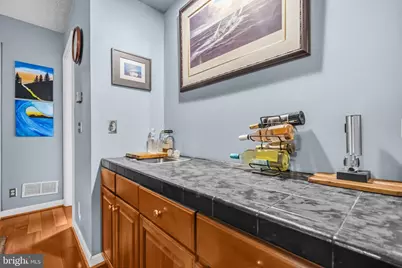
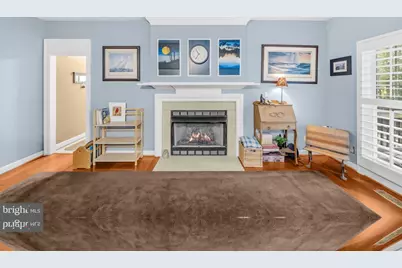
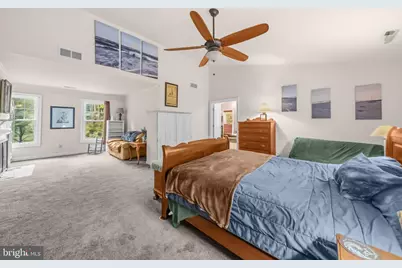
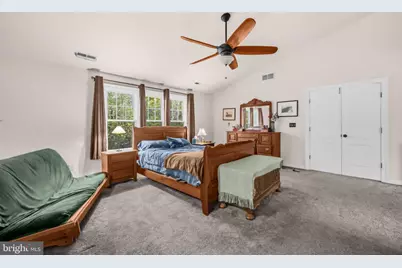
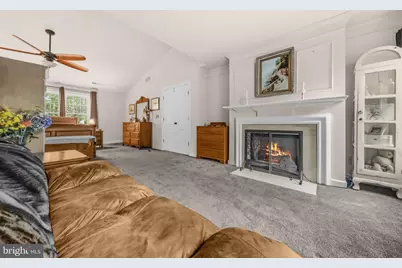
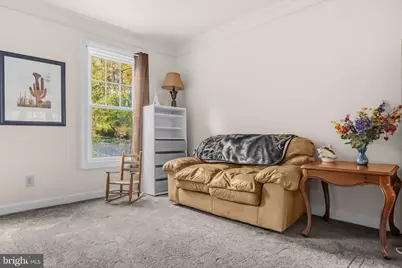
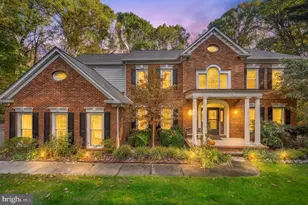
This is a carousel with tiles that activate property listing cards. Use the previous and next buttons to navigate.
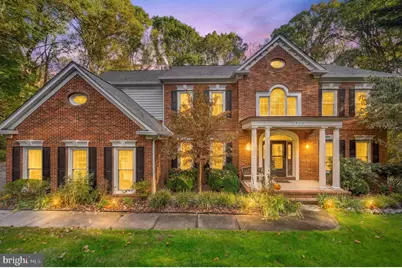
$945,000 Just Listed
This is a carousel with tiles that activate property listing cards. Use the previous and next buttons to navigate.
Full Property Details for 7938 Sly Fox Ln
General
- Price: $945,000
- Taxes: $7,544 (2026)
- Status: Active
- Type: Single Family
- Source: BrightMLSMidAtlantic
- MLS ID: VAPW2133250
- Updated: 10/29/2026
- Added to Site: 1 day(s) ago
Interior
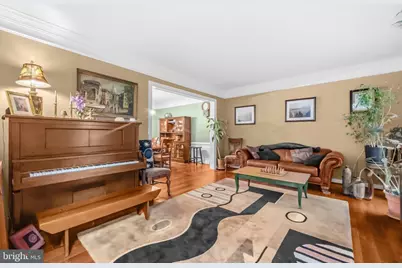
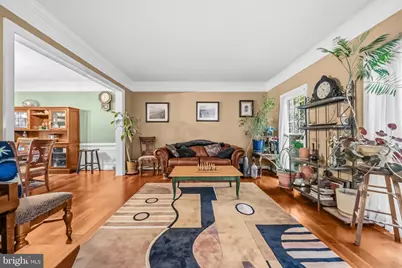
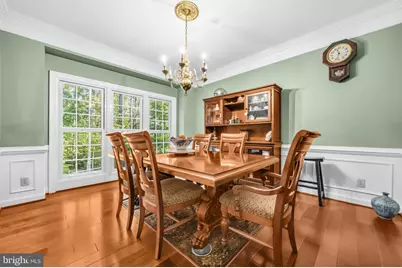
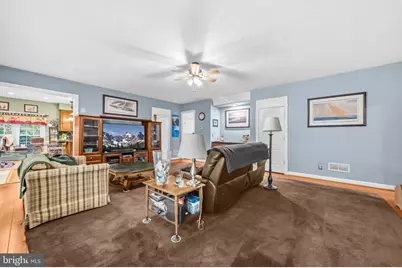
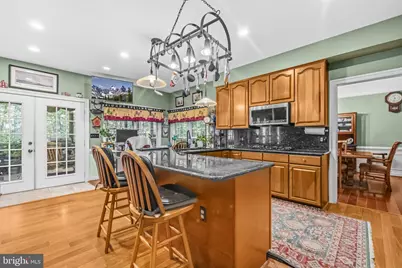
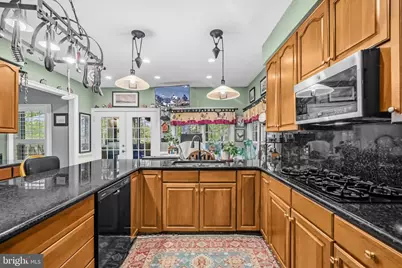
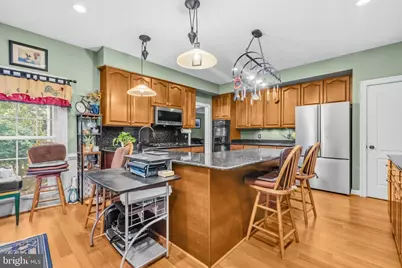
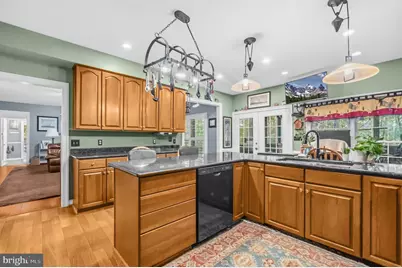
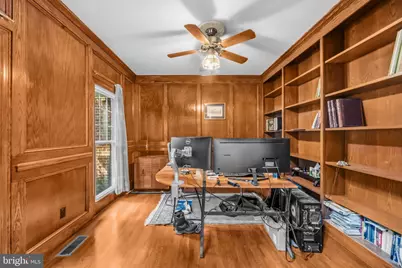
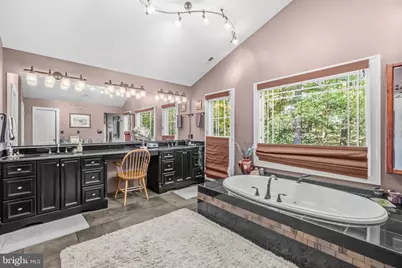
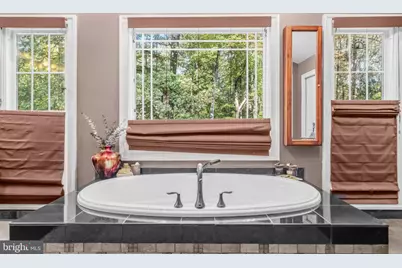
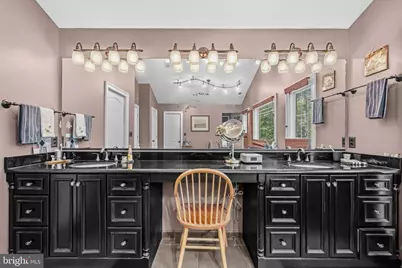
- Interior Features: Breakfast Area, Family Room Off Kitchen, Kitchen - Island, Kitchen - Table Space, Built-Ins, Upgraded Countertops, Window Treatments, Primary Bath(s), Wet/Dry Bar, Wood Floors, WhirlPool/HotTub, Floor Plan - Open
- Fireplace: Yes
- Number of Fireplaces: 2
- Fireplace(s): Mantel(s), Screen, Electric, Gas/Propane
- Appliances: Washer/Dryer Hookups Only, Cooktop, Dishwasher, Disposal, Exhaust Fan, Icemaker, Intercom, Microwave, Oven - Double, Oven - Wall, Refrigerator
Rooms
Bathrooms
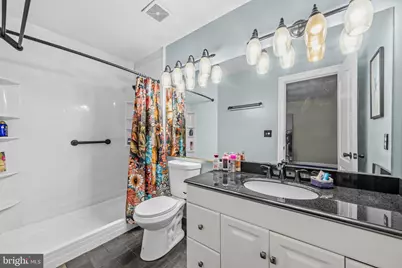
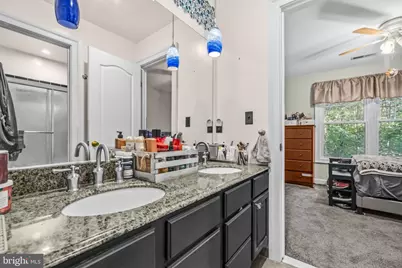
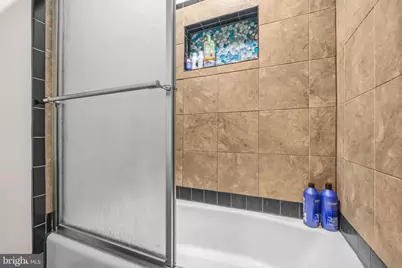
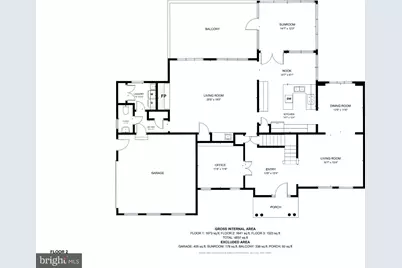
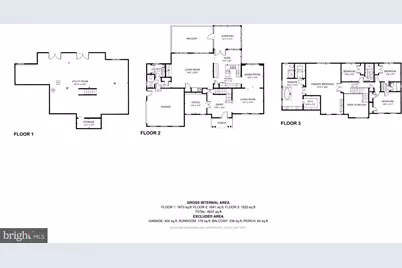
- Total Bathrooms: 4
- Full Bathrooms: 3
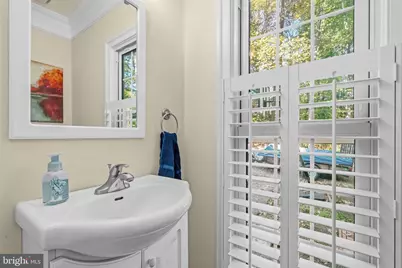
- Half Bathrooms: 1
- Upper Floor Baths: 3
- Upper - Full Baths: 3
- Main Floor Baths: 1
- Main - 1/2 Baths: 1
Bedrooms
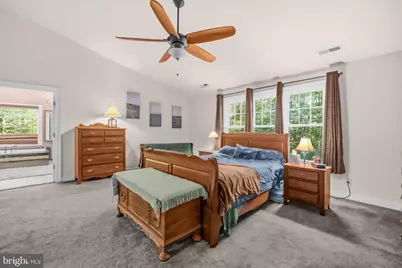
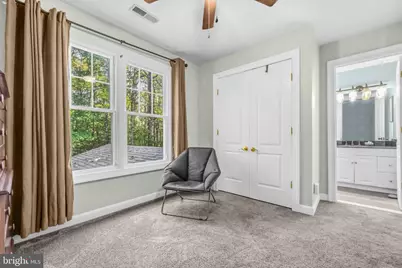
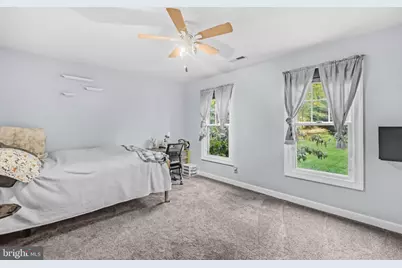
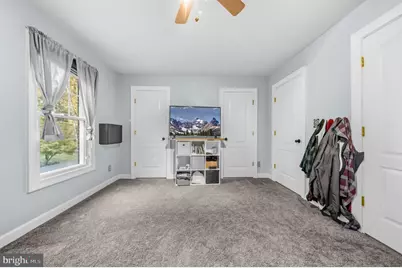
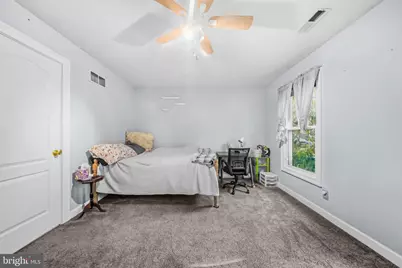
- Total Bedrooms: 4
- Bedrooms Upper: 4
Additional Information
- Security/Safety: Electric Alarm, Intercom, Motion Detectors
Exterior
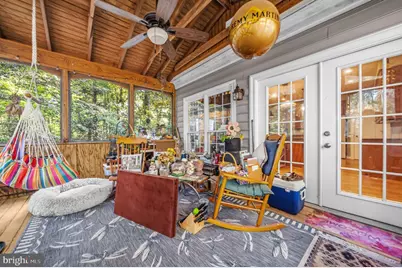
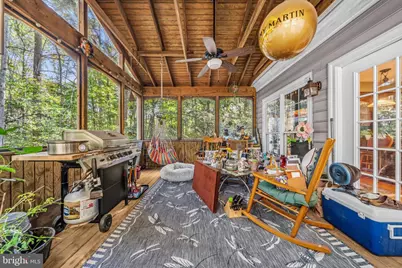
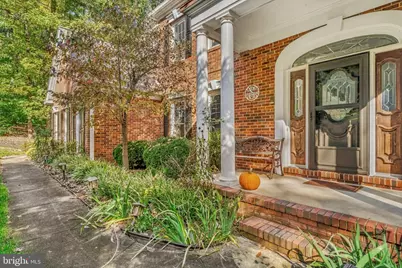
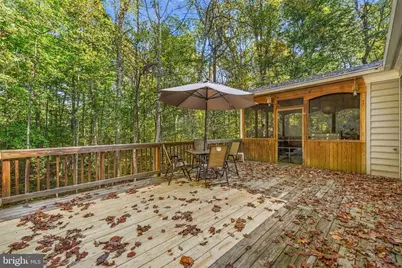
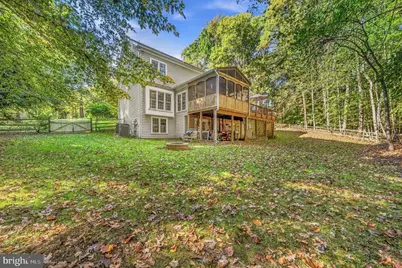
- Porch/Patio/Deck: Deck(s), Porch(es)
Parking
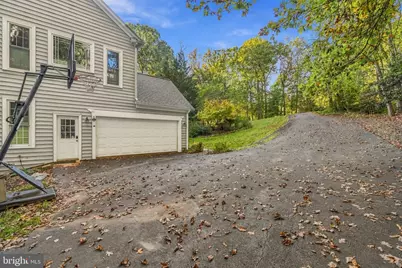
- Garage: Yes
- Garage Spaces: 2
- Total Spaces: 2
- Parking Type: Attached Garage
- Garage Description: Garage Door Opener
Location
- County: PRINCE WILLIAM
- Subdivision: FOX MILL
- Driving Directions: Continue on Crossbow Dr. Drive to Sly Fox Ln
School Information
- School District: Prince William County Public Schools
- Elementary School: Thurgood Marshall
- Middle School: Benton
- High School: Charles J. Colgan Senior
Heating & Cooling
- Cooling Type: Ceiling Fan(s), Heat Pump(s), Zoned
- Cooling Fuel: Electric
- Heating Type: Forced Air
- Heating Fuel: Natural Gas
- Water Heater: Natural Gas
Utilities
- Sewer: Septic Exists
- Water: Well, Private
Structural Information
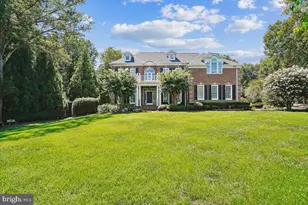
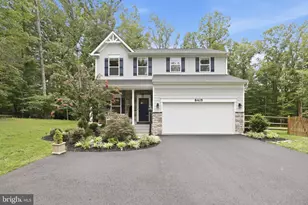
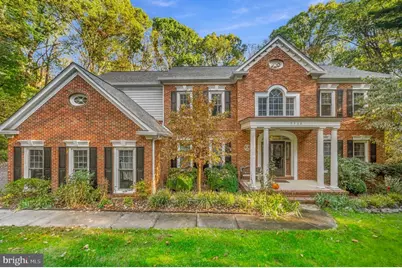
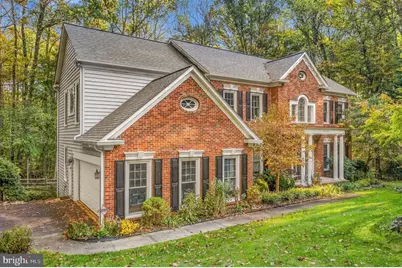
- Architectural Style: Colonial
- Structure Type: Detached
- Construction: Combination
- Basement: Yes
- Basement Entrance: Yes
- Basement Desc.: Rear Entrance, Full, Unfinished, Walkout Level
- Foundation: Other
- Roof: Shingle
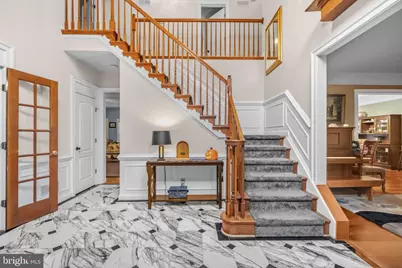
- Walls/Ceilings: Cathedral Ceilings, 9'+ Ceilings, 2 Story Ceilings, V
- Windows: Bay/Bow, Double Pane, Palladian, Screens, Skylights
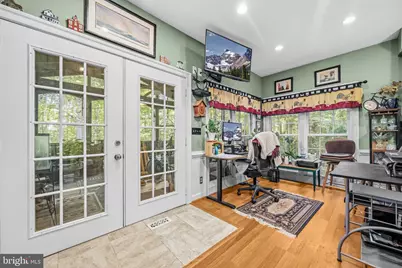
- Doors: Atrium, French, Six Panel
- Stories Description: Main, Upper 1
- Square Feet: 5,251
- Sq. Ft. Source: Assessor
- Living Area: 3,394 Sq. Ft.
- Finished Above Grnd: 3,394 Sq. Ft.
- Year Built: 1993
- Year Built Source: Assessor
- Property Condition: Very Good
Lot Features
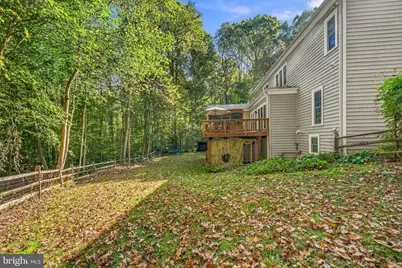
- Property View: Trees/Woods
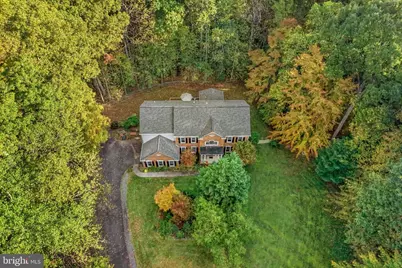
- Lot Size (Acres): 1.65
- Lot Size (Sq. Ft.): 71,734
- Lot Size Source: Estimated
- Street/Road Desc.: Black Top
- Zoning: SEE ZONING MAP
- Lot Description: Backs to Trees, Cul-de-sac, Landscaping, Stream/Creek, Trees/Wooded
Financial Considerations
- Price Per Sq. Ft.: $278.43
- City/TownTax Freq: Annually
- Tax w/Assessment: $789,000
- Tax Amount: $7,544
- Tax Year: 2026
Disclosures and Reports
- Ownership: Fee Simple
- Section: 1
- Lot Number: 24
Listed by Redfin Corporation, Shahab Sariri
Schools serving 7938 Sly Fox Ln
| Name | Grades | Distance |
|---|---|---|
Thurgood Marshall Elementary School, Manassas, VA 12505 Kahns Road, Manassas, VA 20112 | K-5 | 1 mi |
Charles J. Colgan Sr. High School 13833 Dumfries Road, Manassas, VA 20112 | 9-12 | 2 mi |
Louise A. Benton Middle School 7411 Hoadly Road, Manassas, VA 20112 | 6-8 | 1.9 mi |
Price & Sales History for 7938 Sly Fox Ln
Tax History for 7938 Sly Fox Ln
Estimate the Cost for 7938 Sly Fox Ln
7938 Sly Fox Lane, Manassas, VA 20112 (MLS# VAPW2133250) is a Single Family property with 4 bedrooms, 3 full bathrooms and 1 partial bathroom. 7938 Sly Fox Lane is currently listed for $945,000 and was received on October 29, 2026. Want to learn more about 7938 Sly Fox Lane? Do you have questions about finding other Single Family real estate for sale in Manassas? You can browse all Manassas real estate or contact a Coldwell Banker agent to request more information.