This is a carousel with tiles that activate property listing cards. Use the previous and next buttons to navigate.
1/1
$860,000
This is a carousel with tiles that activate property listing cards. Use the previous and next buttons to navigate.
1/1
Property Description
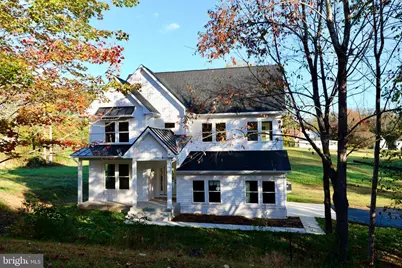
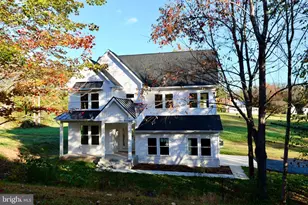
Stunning 5 Bedroom Modern Farmhouse - Brand New Construction! Welcome to your dream home! This beautifully crafted 5 bedroom, 4.5 bath modern farmhouse blends timeless charm with today's most sought-after design elements. Step inside to an open-concept floor plan that perfectly combines style and functionality. Ideal for entertaining and comfortable everyday living. The bright gourmet kitchen features white cabinetry, a large center island, granite countertops, and stainless steel Frigidaire appliances, flowing seamlessly into the spacious dining and living areas. Enjoy a walking pantry and bonus room off the kitchen for additional storage. Upstairs, you'll find a luxurious owner's suite with a spa-inspired ensuite bath and generous walk-in closet. A second master bedroom with private bath and two additional bedrooms with a well-appointed bathroom providing ample space for family and guests. Enjoy the convenience of a 2-car garage, a main-level mudroom, main-level laundry and designer finishes throughout with wonderful high ceilings. The fully finished basement features an open floor plan, a fifth bedroom, and plenty of natural light. Outside, the modern farmhouse exterior showcases white shiplap siding black-trimmed windows, plus welcoming covered front and rear porches. Perfect for relaxing evenings. This home offers the perfect blend of classic charm and modern luxury ready for you to move in and make it your own. Key Features: 5 Bedrooms - (this home has a 4 bedroom perc there is an office / bonus room on the plans that has all the specs of a 5th bedroom) | 4.5 Baths, 2-Car Garage, Open Floor Plan, Gourmet Kitchen with Island, Luxurious Primary Suite, Modern Farmhouse Design, Brand New Construction Experience modern country living at its finest. Schedule your private tour today!
Full Property Details
Full Property Details for 8028 Pinnacle Ridge Dr
General
- Sold For: $860,000
- Taxes: $1,478 (2025)
- Status: Closed
- Type: Single Family
- Source: BrightMLSMidAtlantic
- MLS ID: VAPW2119436
- Added to Site: 63 day(s) ago
Rooms
Bathrooms
- Total Bathrooms: 5
- Full Bathrooms: 4
- Half Bathrooms: 1
- Upper Floor Baths: 3
- Upper - Full Baths: 3
- Main Floor Baths: 1
- Main - 1/2 Baths: 1
- Lower Floor Baths: 1
- Lower - Full Baths: 1
Bedrooms
- Total Bedrooms: 5
- Bedrooms Upper: 4
- Bedrooms Lower: 1
Parking
- Garage: Yes
- Garage Spaces: 2
- Total Spaces: 2
- Parking Type: Attached Garage, Driveway
- Garage Description: Garage - Side Entry, Inside Access
Location
- County: PRINCE WILLIAM
- Subdivision: RIVER BEND
- Driving Directions: Please GPS address
School Information
- School District: Prince William County Public Schools
Heating & Cooling
- Cooling Type: Heat Pump(s)
- Cooling Fuel: Electric
- Heating Type: Heat Pump(s)
- Heating Fuel: Electric
- Water Heater: Electric
Utilities
- Sewer: Private Septic Tank
- Water: Well
Structural Information
- Architectural Style: Farmhouse/National Folk
- Structure Type: Detached
- Construction: Vinyl Siding
- Basement: Yes
- Basement Entrance: Yes
- Basement Desc.: Walkout Stairs, Connecting Stairway, Fully Finished, Daylight, Partial, Rear Entrance
- Foundation: Concrete Perimeter, Slab
- Stories Description: Lower 1, Main, Upper 1
- Square Feet: 3,962
- Sq. Ft. Source: Assessor
- Living Area: 3,962 Sq. Ft.
- Finished Above Grnd: 2,652 Sq. Ft.
- Finished Below Grnd: 1,310 Sq. Ft.
- Year Built: 2025
- Year Built Source: Estimated
- Property Condition: Excellent
Unit Information
Unit 1
- Bathrooms-Lower: 1
- Bedrooms-Lower: 1
Lot Features
- Lot Size (Acres): 1.25
- Lot Size (Sq. Ft.): 54,450
- Lot Size Source: Estimated
- Zoning: A1
Financial Considerations
- Price Per Sq. Ft.: $338.99
- Assessment Year: 2025
- County Tax: $1,368
- County Tax Freq: Annually
- Tax w/Assessment: $709,200
- Tax Amount: $1,478
- Tax Year: 2025
- Terms: Standard Sale
- Tax Total Finished Sq. Ft.: 3962
Disclosures and Reports
- Ownership: Fee Simple
- Lot Number: 2
Listed by Bradley Group Realtors, Matthew J Cernoch
Sold by Samson Properties, Claudia Moreno Toledo

Get Pre-Approved Today
Schools
Schools serving 8028 Pinnacle Ridge Dr
School District:Prince William County Public Schools
| Name | Grades | Distance |
|---|---|---|
Thurgood Marshall Elementary School, Manassas, VA 12505 Kahns Road, Manassas, VA 20112 | K-5 | 1.6 mi |
Charles J. Colgan Sr. High School 13833 Dumfries Road, Manassas, VA 20112 | 9-12 | 2.9 mi |
Louise A. Benton Middle School 7411 Hoadly Road, Manassas, VA 20112 | 6-8 | 2.8 mi |
Disclaimer:
School attendance boundaries provided by ATTOM Data Solutions and are for reference only. Contact the school directly to verify enrollment eligibility.
Price & Sales History for 8028 Pinnacle Ridge Dr
Date
Details
Price
Change
Source
7/07/2026
Sold
$860,000
-4.34%
MLS
5/09/2026
Listed
$899,000
—
MLS
Disclaimer: Historical sales information is derived from public records provided by the county offices. Information is not guaranteed and should be independently verified.
8028 Pinnacle Ridge Drive, Manassas, VA 20112 (MLS# VAPW2119436) is a Single Family property that was sold at $860,000 on July 07, 2026. Want to learn more about 8028 Pinnacle Ridge Drive? Do you have questions about finding other Single Family real estate for sale in Manassas? You can browse all Manassas real estate or contact a Coldwell Banker agent to request more information.