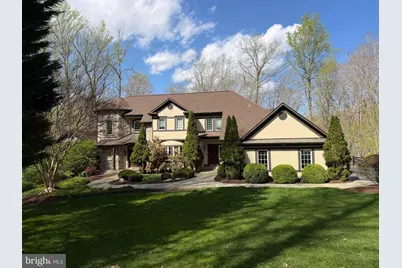
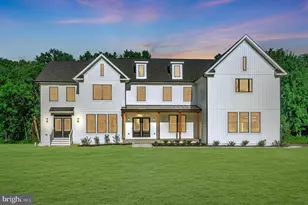
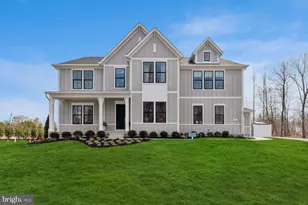
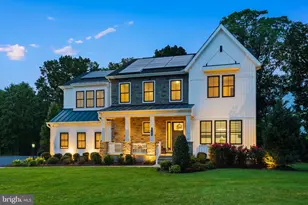
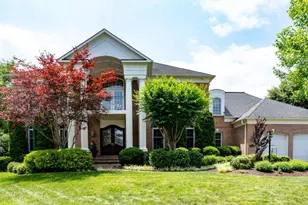
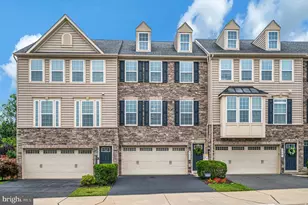
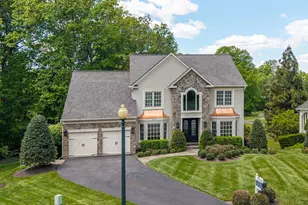
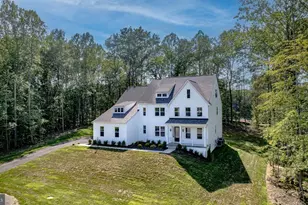
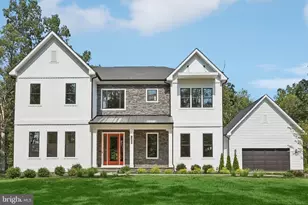
Full Property Details for 7972 Pinnacle Ridge Dr
General
- Price: $1,650,000
- HOA FEE: $12/month
- HOA FEE FREQ.: Annually
- Taxes: $12,472 (2025)
- Status: Under Contract
- Type: Single Family
- Source: BrightMLSMidAtlantic
- MLS ID: VAPW2116902
- Updated: 6/14/2026
- Added to Site: 86 day(s) ago
Interior
- Interior Features: Breakfast Area, Built-Ins, Butlers Pantry, Crown Moldings, Double/Dual Staircase, Entry Level Bedroom, Family Room Off Kitchen, Floor Plan - Open, Formal/Separate Dining Room, Kitchen - Gourmet, Kitchen - Island, Primary Bath(s), Pantry, Recessed Lighting, Skylight(s), Walk-in Closet(s), WhirlPool/HotTub, Wood Floors, Central Vacuum
- Fireplace: Yes
- Number of Fireplaces: 5
- Fireplace(s): Gas/Propane
- Appliances: Cooktop, Dishwasher, Disposal, Humidifier, Icemaker, Oven - Double, Refrigerator, Stainless Steel Appliances, Washer, Dryer, Central Vacuum
- Flooring: Ceramic Tile, Hardwood
Rooms
- Total Bathrooms: 5
- Full Bathrooms: 4
- Half Bathrooms: 1
- Upper Floor Baths: 2
- Upper - Full Baths: 2
- Main Floor Baths: 2
- Main - Full Baths: 1
- Main - 1/2 Baths: 1
- Lower Floor Baths: 1
- Lower - Full Baths: 1
- Total Bedrooms: 5
- Bedrooms Upper: 3
- Bedrooms Lower: 1
- Bedrooms Main & Up: 1
Additional Information
- Shared Amenities: Jog/Walk Path
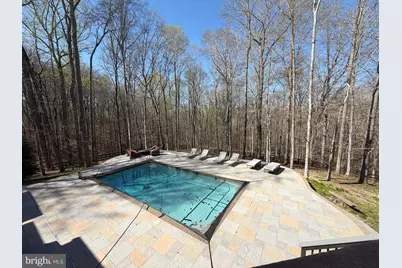
- Pool: Yes
- Private Pool: Yes
- Pool Description: Fenced, Gunite, Heated, In Ground
Exterior
- Exterior Features: BBQ Grill, Extensive Hardscape, Exterior Lighting, Hot Tub, Stone Retaining Walls
- Porch/Patio/Deck: Deck(s), Patio(s)
Parking
- Garage: Yes
- Garage Spaces: 3
- Total Spaces: 3
- Parking Type: Attached Garage, Driveway
- Garage Description: Garage - Side Entry
Location
- County: PRINCE WILLIAM
- Subdivision: RIVER BEND
- Driving Directions: 234 to Pinnacle Ridge Drive- Your beautiful new home is located at the end of the cul de sac on the left.
- Location Details: River
School Information
- School District: Prince William County Public Schools
- Elementary School: Marshall
- Middle School: Benton
- High School: Charles J. Colgan Senior
Community
- Association: Yes
- Assoc. Name: RIVER BEND HOME OWNERS ASSOCIATION
- Assoc. Fees Include: Common Area Maintenance
- Pets Allowed: Yes
- Pets: Dogs OK
Heating & Cooling
- Central air: Yes
- Cooling Type: Central A/C
- Cooling Fuel: Electric
- Heating Type: Central
- Heating Fuel: Propane - Owned
- Water Heater: Propane
Utilities
- Sewer: Septic = # of BR
- Water: Well
- Utility Description: Cable TV, Propane
Structural Information
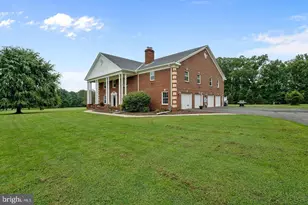
- Architectural Style: Colonial, Other
- Structure Type: Detached
- Construction: Stone
- Basement: Yes
- Basement Desc.: Full, Fully Finished, Walkout Level
- Foundation: Slab
- Roof: Architectural Shingle
- Walls/Ceilings: 9'+ Ceilings, 2 Story Ceilings, High
- Windows: Palladian, Screens, Skylights
- Stories Description: Lower 1, Main, Upper 1
- Square Feet: 7,438
- Sq. Ft. Source: Estimated
- Living Area: 6,705 Sq. Ft.
- Finished Above Grnd: 4,506 Sq. Ft.
- Finished Below Grnd: 2,199 Sq. Ft.
- Year Built: 2001
- Year Built Source: Estimated
- Property Condition: Excellent
Unit Information
- Bathrooms-Lower: 1
- Bedrooms-Lower: 1
Additional Structures
Lot Features
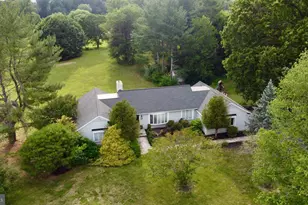
- Property View: River, Trees/Woods
- Lot Size (Acres): 7.79
- Lot Size (Sq. Ft.): 339,276
- Lot Size Source: Estimated
- Street/Road Desc.: Paved
- Zoning: SR5
- Lot Description: Backs - Parkland, Backs to Trees, Cul-de-sac, Private, Secluded, No Thru Street, Fishing Available
Water Features
- Water Front: Yes
- Water View: Yes
- Navigable Water: Yes
- Water Access: Yes
- Water Access Desc: Canoe/Kayak, Boat - Powered, Fishing Allowed
- Water Front Type: River
- Water Front Name: Occoquan River
- Dock/Slip Conveys: Yes
- Docks: 1
Financial Considerations
- Price Per Sq. Ft.: $366.18
- Association Fee: $138
- Assoc Fee Freq.: Annually
- Assessment Year: 2025
- Tax w/Assessment: $1,310,000
- Tax Amount: $12,472
- Tax Year: 2025
Disclosures and Reports
- Ownership: Fee Simple
- Section: 3
- Lot Number: 11
Listed by Meyer's on Main Street, LLC, Michelle P Meyer