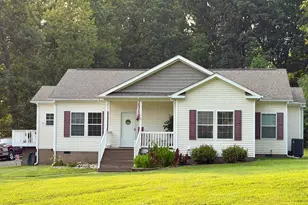
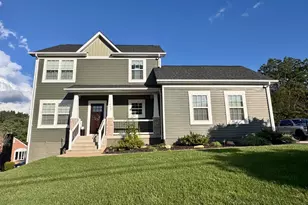
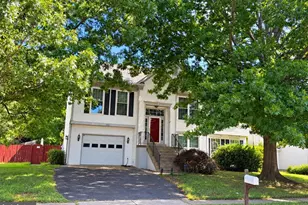
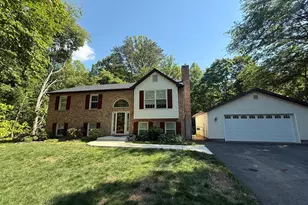
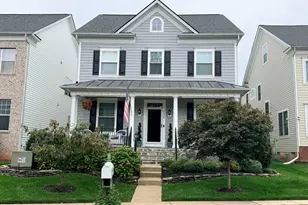
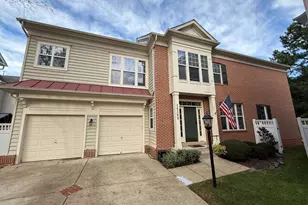
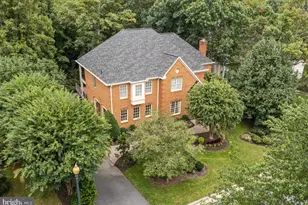
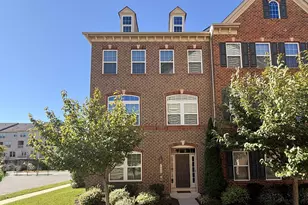
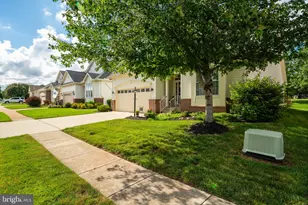
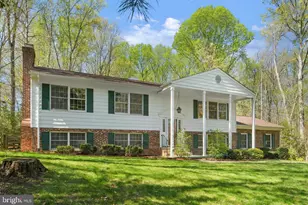
Full Property Details for 8021 Whitting Dr
General
- Price: $650,000
- Taxes: $4,874 (2026)
- Status: Active
- Type: Single Family
- Source: BrightMLSMidAtlantic
- MLS ID: VAPW2130508
- Updated: 9/30/2026
- Added to Site: 3 day(s) ago
Interior
- Rooms/Areas: Living Room, Dining Room, Primary Bedroom, Bedroom 2, Bedroom 3, Kitchen, Family Room, Mud Room, Bathroom 2, Primary Bathroom, Screened Porch
- Interior Features: Dining Area, Entry Level Bedroom, Exposed Beams, Family Room Off Kitchen, Kitchen - Eat-In, Primary Bath(s), Wood Floors, Upgraded Countertops
- Fireplace: Yes
- Number of Fireplaces: 1
- Appliances: Built-In Microwave, Dishwasher, Disposal, Dryer, Water Heater, Washer, Refrigerator, Oven/Range - Electric, Icemaker
Rooms
- Total Bathrooms: 2
- Full Bathrooms: 2
- Upper Floor Baths: 1
- Upper - Full Baths: 1
- Main Floor Baths: 1
- Main - Full Baths: 1
- Total Bedrooms: 3
- Bedrooms Upper: 2
- Bedrooms Main & Up: 1
Exterior
- Exterior Features: Bump-outs, Exterior Lighting, Sidewalks
- Porch/Patio/Deck: Brick, Porch(es), Screened
Parking
- Garage: Yes
- Garage Spaces: 2
- Total Spaces: 6
- Parking Type: Attached Garage, Driveway
- Garage Description: Garage Door Opener
Location
- County: PRINCE WILLIAM
- Subdivision: WOODBINE WOODS
- Driving Directions: Dumfries Rd to Whitting Dr
School Information
- School District: Prince William County Public Schools
- Elementary School: Coles
- Middle School: Benton
- High School: Charles J. Colgan Senior
Heating & Cooling
- Central air: Yes
- Cooling Type: Ceiling Fan(s), Central A/C
- Cooling Fuel: Electric
- Heating Type: Heat Pump(s)
- Heating Fuel: Electric
- Water Heater: Electric
Utilities
- Sewer: Septic = # of BR
- Water: Private, Well
Structural Information
- Architectural Style: Cape Cod, Ranch/Rambler
- Structure Type: Detached
- Construction: Brick, Vinyl Siding
- Foundation: Crawl Space
- Walls/Ceilings: Beamed Ceilings
- Stories Description: Main, Upper 1
- Square Feet: 2,074
- Sq. Ft. Source: Assessor
- Living Area: 2,074 Sq. Ft.
- Finished Above Grnd: 2,074 Sq. Ft.
- Year Built: 1977
- Year Built Source: Assessor
- Property Condition: Excellent
Lot Features
- Property View: Garden/Lawn, Trees/Woods
- Lot Size (Acres): 1.47
- Lot Size (Sq. Ft.): 63,841
- Lot Size Source: Assessor
- Zoning: A1
- Lot Description: Backs to Trees, Landscaping, Level, Premium, Private, Trees/Wooded
Financial Considerations
- Price Per Sq. Ft.: $313.4
- Assessment Year: 2026
- City/TownTax Freq: Annually
- County Tax: $4,360
- County Tax Freq: Annually
- Tax w/Assessment: $504,000
- Tax Amount: $4,874
- Tax Year: 2026
- Tax Total Finished Sq. Ft.: 2074
Disclosures and Reports
- Ownership: Fee Simple
- Inclusions: see documents
- Section: 3
- Lot Number: 103
Listed by EXP Realty, LLC, Margaret J Czapiewski and EXP Realty, LLC, Renee Conrad